
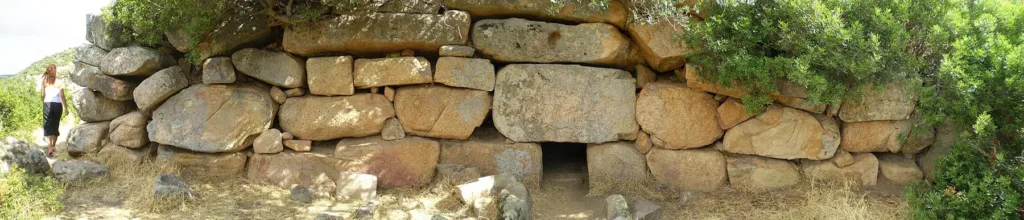

The giants' tomb of Barrancu Mannu is striking because of a contrast in scale: a wall of large blocks contains a very small central entrance. In Santadi's granite landscape, surrounded by vegetation, that contrast provides a practical starting point for understanding the monument. The traditional name does not describe exceptionally large people. It refers to a Nuragic funerary building type whose monumental character belongs to the collective structure and its relationship with the space in front of the facade.
The site is located in the Sulcis.net directory entry for the tomb. Sources also use names including Sa Fraigada and Sa Tuerredda; different names should not automatically be taken to mean different monuments. The subject here is the structure at Barrancu Mannu near the Riu Baccu Mannu, with its curved front and covered burial chamber. Santadi's other archaeological sites have their own histories and are not needed to identify the main elements of this particular building.
A curved front organised around its centre
The facade forms an exedra, a curved arrangement opening towards the observer. The panoramic photograph from 2014 shows large blocks at the base and stones arranged above them. The central entrance provides a reference against which the wall's height and lateral spread can be compared. Look at the whole composition before concentrating on details. A photograph of the doorway alone would hide the way the broader front defines the space before it and directs attention towards the middle.

SardegnaCultura describes a tomb body just under eighteen metres long, ending in an apse, and dates the monument to the Middle and Recent Bronze Age. The large facade is therefore only part of the building. A substantial volume extends behind it to contain the burial chamber. Distinguishing the front from the main body helps reconstruct the plan mentally, even when vegetation and the observer's position make it impossible to see the entire structure from a single viewpoint.
The doorway and the passage beyond it
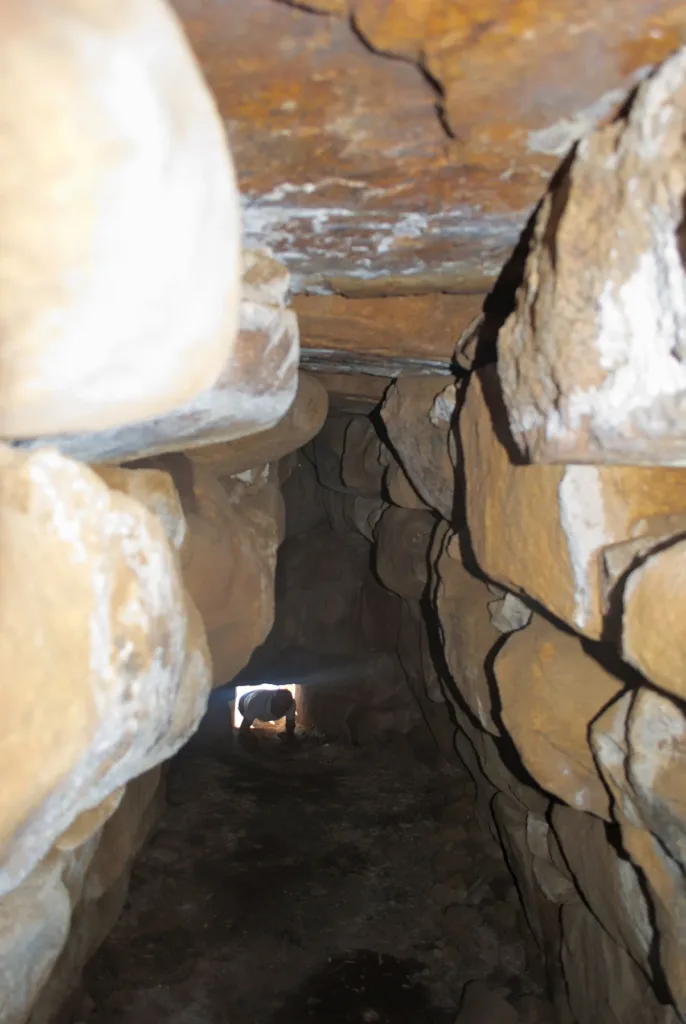
The regional description gives the opening as approximately half a metre on each side, beneath a substantial lintel. The relationship between that small void and the stone above it makes a constructional choice apparent: access is concentrated while the mass overhead remains dominant. A short vestibule follows before the chamber itself. The Ministry of Culture's Idese portal notes a second lintel, showing that this entrance is more than a simple hole passing through a thin wall.
The interior photograph from 2015 shows the corridor, its side surfaces and the slabs over the space. It offers a way to examine the arrangement without treating the narrow doorway as a challenge to overcome during a visit. A documentary image does not establish present structural conditions or grant access to every part of a monument. Understanding the building is compatible with respecting signs and limits on site, and with leaving its stones untouched, unmoved and unclimbed.
Blocks, roofing and the granite setting
Yellow-pink granite visually connects the tomb with its surroundings. The photographs also reveal a significant distinction between natural rock and masonry: the monument's blocks are arranged in relation to an internal space. Identifying the material is only the beginning; following alignments provides more information. Where the edge of one stone meets the next, the eye can trace a constructed sequence. That organisation differs from the appearance of a natural outcrop, even where both share colour and texture.
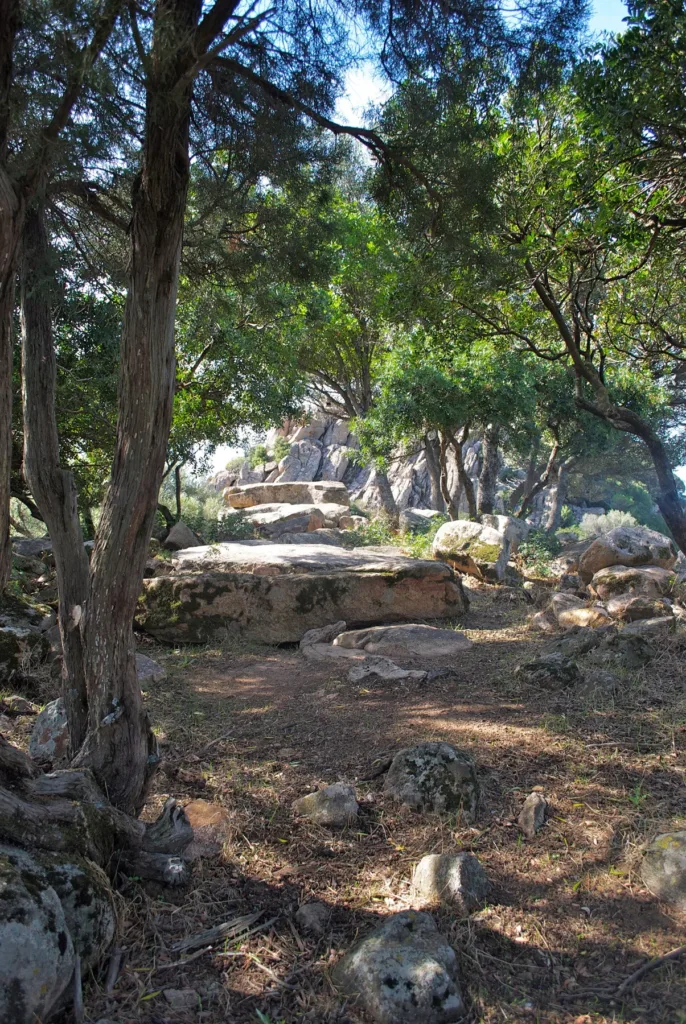
The third photograph, also from 2015, looks across the outside of the roof area among trees. It is less immediately recognisable than the facade, but helps place the chamber beneath a volume that partly blends into ground and vegetation when viewed from above. It is not presented as a route to imitate over the monument. Together the three images provide complementary perspectives: the outward-facing front, the internal funerary space and the relationship between the covering and its natural setting.

A tomb within an inhabited landscape
Idese suggests a probable connection with a protonuraghe further south and an associated settlement of huts. The qualification matters: it is an interpretation of the wider setting, not a certain identification of every person buried here. The tomb should not be imagined as an isolated sculpture in woodland, but neither should it be supplied with invented stories about its users. Archaeological relationships raise questions about the community, while the surviving masonry offers features that can be directly examined.
For the approach, the Idese site information describes travelling through Terresoli and Barrancu Mannu, followed by roughly six hundred and fifty metres on foot from the parking area. It classifies the walk as moderately difficult and not accessible for people with mobility limitations. Use that information to assess the visit, while checking actual path conditions and signs. Classification as an unmanaged site does not imply that a guiding service will always be available on arrival.
A useful question to bring to Barrancu Mannu is straightforward: how is such a long space organised behind such a small door? Looking for the answer in the facade, vestibule and covering gives continuity to observation. The building becomes understandable through concrete relationships between solid and empty spaces, surviving parts and landscape. This approach provides more insight than stories about special energies or powers, which do not explain its construction or archaeological significance. It also leaves room for uncertainty where the surviving evidence cannot supply a complete answer.