
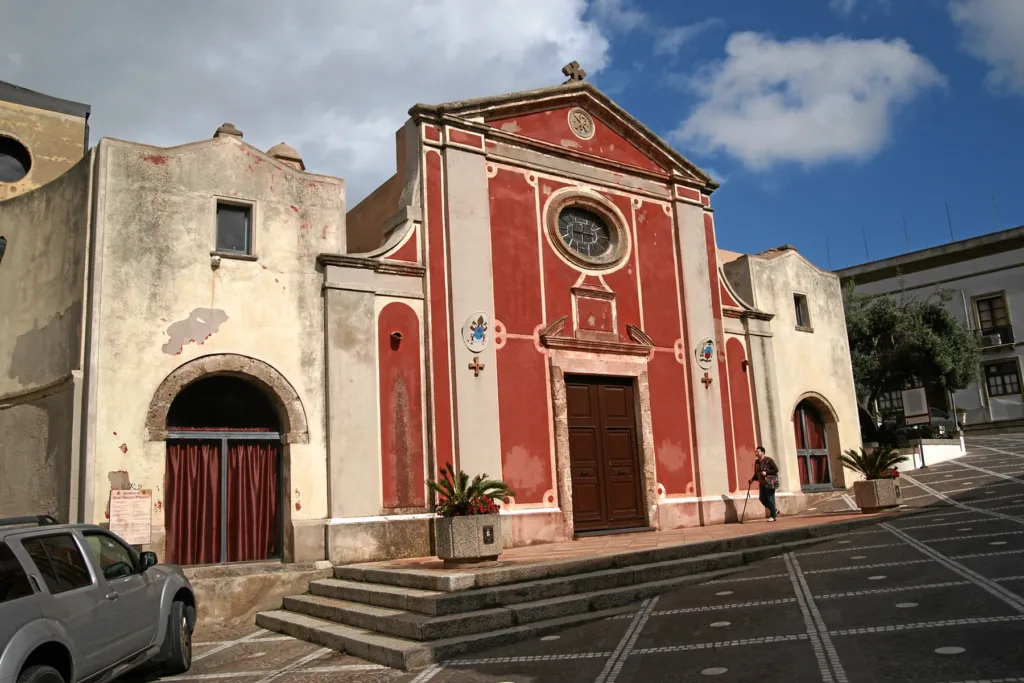

Sant'Antioco Martire Basilica is recognisable from Piazza Parrocchia by its coloured façade and the bell tower rising among the surrounding buildings. That familiar view does not, by itself, explain the monument's age. The exterior facing the square reflects successive changes, while parts of a much older structure survive within. Looking for those transitions makes a visit more rewarding than assigning the whole church to a single period or assuming that its entrance reveals the age of everything behind it.
The basilica's directory entry helps locate it. This is the church in the town on Sant'Antioco island, not Sant'Antioco di Bisarcio near Ozieri. That distinction matters when searching for photographs as well as historical information. This article concentrates on the building above ground, from the façade's proportions to the arrangement of its spaces. The underground cemetery and the patron saint's festivals deserve their own treatment rather than being compressed into the architectural account.
Start by looking from the square
In the frontal photograph, the main doorway, the panel above it and the circular window share a vertical axis. Pale mouldings stand out against the red background, while the lateral sections look different. Following these relationships is more useful initially than applying a quick stylistic label. The façade directs attention towards the entrance and makes the centre of the composition legible. Steps also separate the surface of the square from the threshold, giving the approach a distinct sequence.
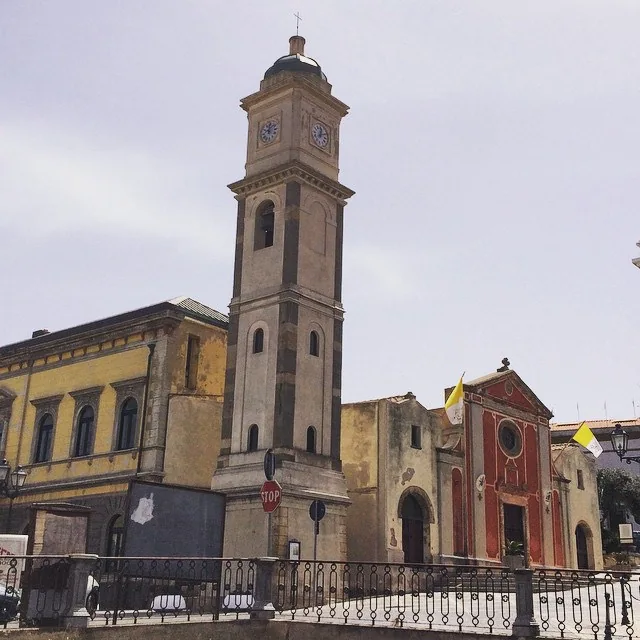

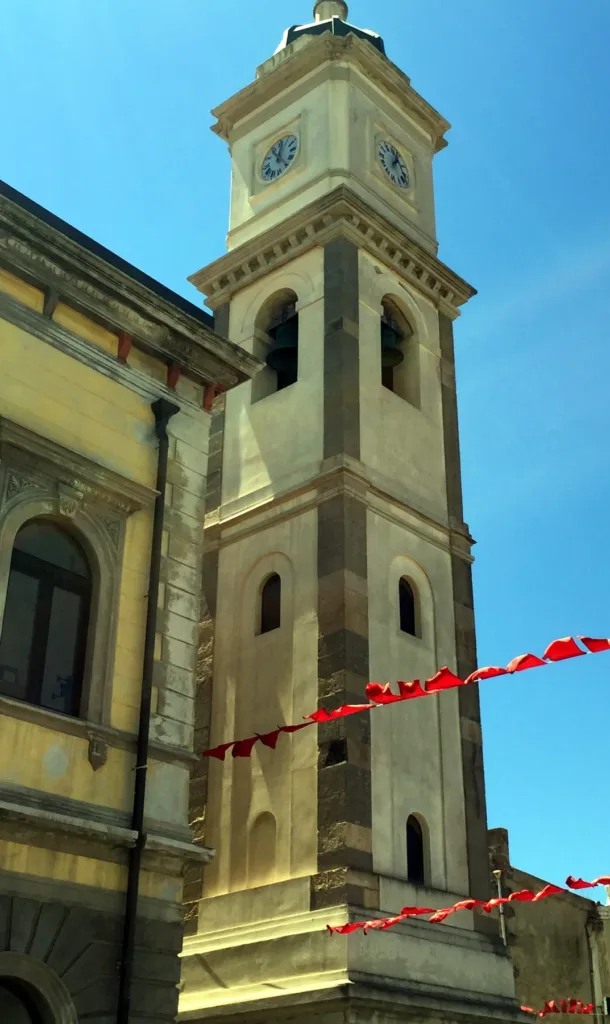
The wider view includes the bell tower and adjoining buildings. It shows how closely the monument belongs to the urban fabric: this is not a detached structure that can readily be examined from all four sides. The tower detail encourages a different kind of looking, following openings, cornices and the clock upwards. Together the three photographs offer different scales, moving from the square to the façade and then to a vertical element, without claiming to document the entire interior.
A central structure beneath the dome
Reconstructions discussed by SardegnaCultura identify an earlier cruciform layout beneath the present longitudinal organisation. The domed centre and barrel-vaulted arms raise the church's most interesting architectural question: how did a sanctuary gathered around a central focus become a building extending mainly lengthwise? Scholars have debated the dating of its earliest surviving parts. Describing a Byzantine origin therefore does not mean that one construction year can confidently be assigned to every wall or that subsequent alterations were minor.
The regional Virtual Archaeology project draws attention to the dome's transition and the small carved supports below it, including motifs resembling lion's paws and tortoise shells. These are details to look for patiently when visiting conditions allow. There is no need to decide immediately what each figure must symbolise. Position, shape and relationship to the supported structure come first. Those observable features provide a firmer starting point for questions than an elaborate symbolic interpretation detached from the actual carving.
Medieval extensions and a later entrance front
An important documentary reference is 1089, when the church became part of the holdings of the monks of Saint Victor of Marseille. The regional account also records reconsecration in 1102. These dates locate a medieval phase without erasing what came before it. The coexistence of older parts and later adaptations is precisely why describing the basilica as a church constructed entirely during one Romanesque building campaign leaves out an essential part of its history and physical character.
The parish presentation describes the lengthening of the central nave, the addition of side aisles and another extension in the eighteenth century, when the façade was moved. Reading that information alongside the exterior photograph explains why the square-facing image and the domed centre speak of different moments. A relatively late frontage can lead into much older spaces. Comparing a plan with an elevation, even in an illustrated guide, makes this process easier to understand than a list of dates alone.

A building still used for worship
Changes are not confined to the distant past. The parish documents work in 2019 and 2020 involving the presbytery, flooring and baptismal font, including Jacopo Scassellati's work depicting the Baptism of Christ. This reminds visitors that conservation and liturgical use continue to interact. Furnishings seen today need not match an earlier photograph, while a recent arrangement should not be mistaken for part of the medieval design simply because it stands inside an ancient church.
Before entering, consult the basilica's contact information for particular visiting requirements and respect services. Catacomb visiting times should not automatically be read as the church's opening hours. For an orderly architectural reading, keep three reference points in mind: the façade towards the square, the centre beneath the dome and the lengthwise development of the nave and aisles. Understanding their relationship restores the building's historical depth and makes successive transformations intelligible rather than apparently contradictory.