
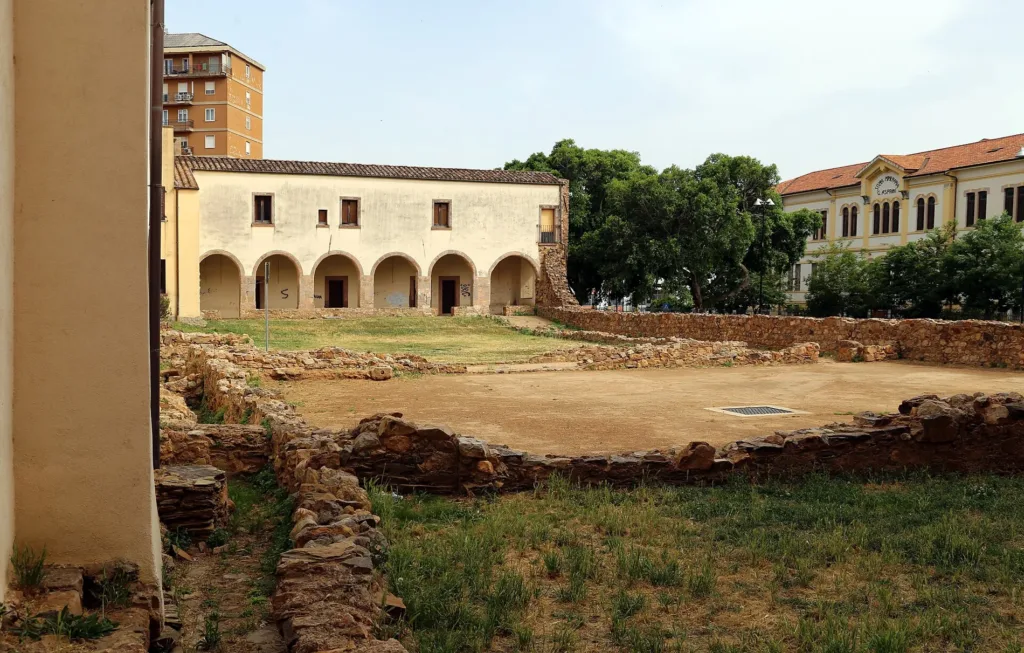

The San Francesco cloister in Iglesias invites attention both to what survives and to what can no longer be clearly read. The photograph shows an open area, low masonry remains and a building with arches along its lower storey. This is not an intact conventual quadrangle. That condition makes the place particularly instructive: it allows us to consider a complex's transformations without confusing surviving fragments with a complete reconstruction of an earlier architectural arrangement.
The geographical reference is the San Francesco Convent directory entry in the historic centre. Our subject here is the conventual space, rather than the church interior. The church facade included among the illustrations identifies the wider complex to which the cloister belongs. Church and convent are connected, but they served different purposes. A place of worship alone cannot explain the rooms and circulation spaces used by the community living beside it.
The open centre was part of the architecture
A cloister cannot be understood by looking only at its walls. Its open centre organised movement and relationships between the surrounding rooms. The official Iglesias Turismo account describes four arcaded sides around a green area, with open galleries on the ground floor. The uncovered centre was therefore not simply leftover space. It helped give order to the complex, contributing to the distribution of light and to connections between different parts of the building.
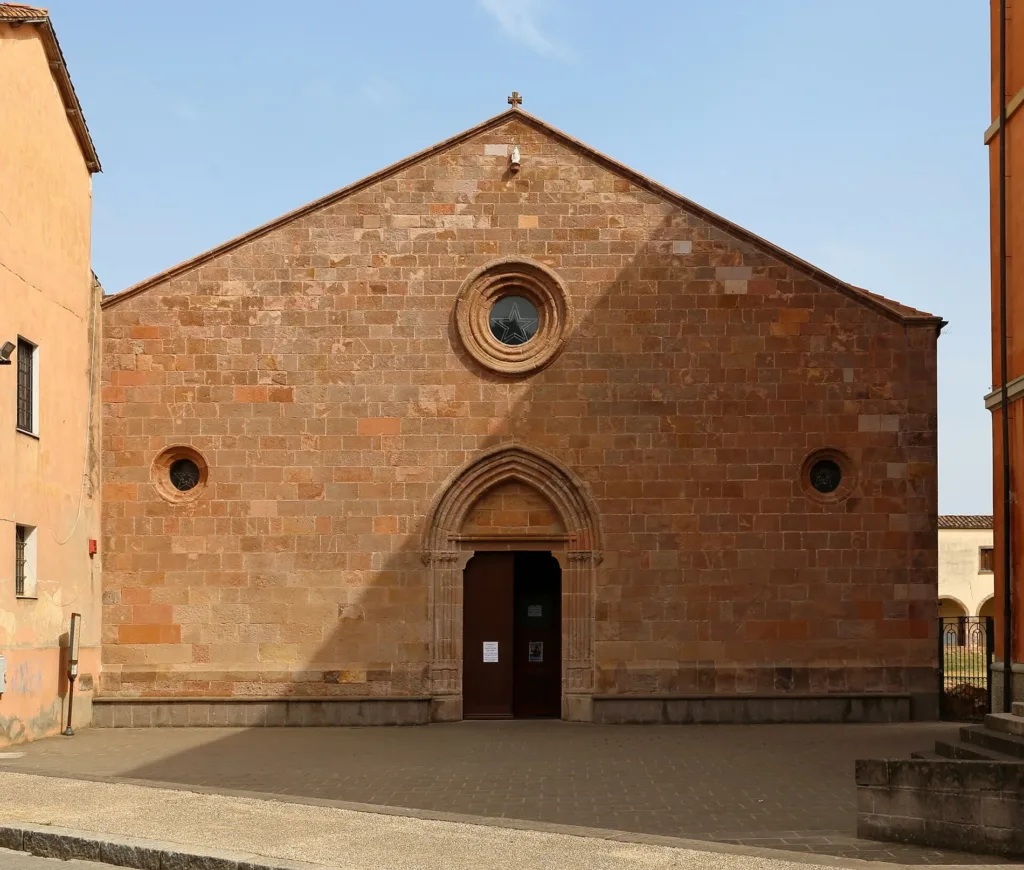

Round arches in pink trachyte are among the features identified by the tourism source. In the photograph, the rhythm of openings can still be recognised along the surviving building. Their repetition suggests the logic of a covered passage, without authorising an invented drawing of missing sections. Material and arch shape are evidence to observe. The complete geometry of an earlier arrangement requires documentation that cannot be supplied by a single photograph of the present remains.
From a religious community to civic uses
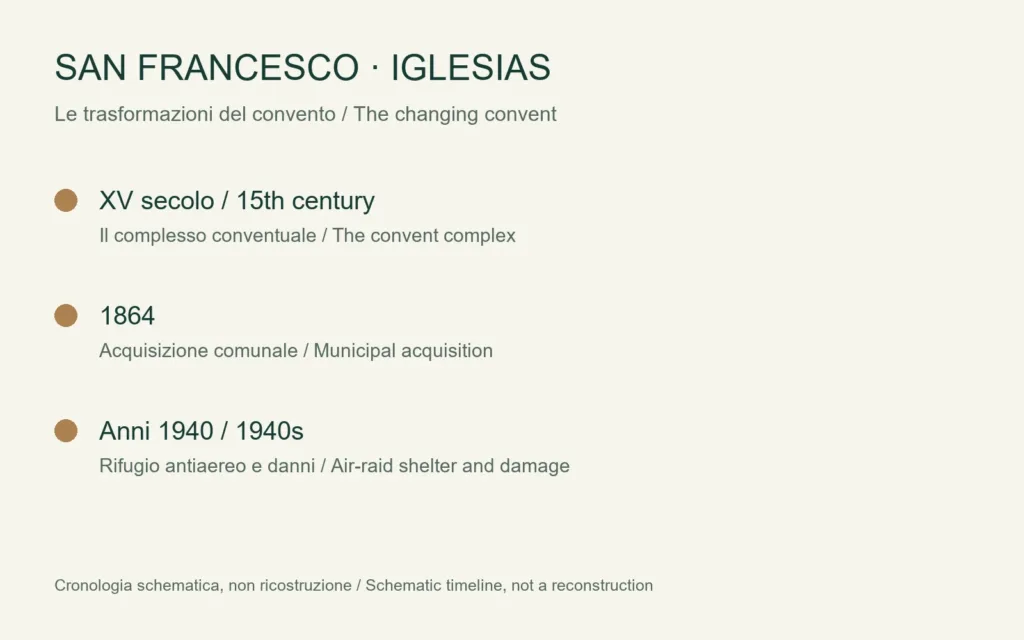
The Ministry of Culture's Idese record dates construction to the fifteenth century and records the Franciscans' presence until 1864. In that year the municipality acquired the convent. Its later uses included barracks and subsequently a school for mining supervisors. These changes altered how the same spaces were occupied. Rooms created for a religious community became part of the history of the city's civic institutions, acquiring purposes different from those of the original conventual programme.
This sequence should not be turned into an invented account of individual rooms. The consulted sources document broad uses, but they do not allow every visible opening to be assigned to a particular dormitory, classroom or office. Keeping those levels of knowledge separate makes the interpretation stronger. We can understand a change in the convent's function while remaining cautious about detailed reconstructions of furniture, internal routes and the daily organisation of each successive period.
An incomplete complex, not a picture of the fifteenth century
Idese describes the surviving layout as L-shaped, partly set against the medieval walls, with arches below and a sequence of cells remaining above. The two levels connect circulation spaces with more enclosed accommodation. An observer does not need the entire original convent to recognise that basic organisation. However, the surviving fragment should not be presented as if it independently documented every construction phase or preserved a completely unchanged arrangement from the building's earliest period.
Iglesias Turismo also reports damage during the 1940s, when the complex was used as an air-raid shelter. It explains that gaps in documentation and subsequent changes prevent certainty about whether the cloister now visible corresponds to its original form. The infographic summarises three documented stages rather than proposing a reconstructed plan. Processes not fully described in these brief sources lie between the dates; a timeline helps orientation without removing those uncertainties from the story.
Looking at the site without inventing what is missing
A careful reading can begin with visible relationships: arches and windows, lower and upper levels, open ground and built volumes. Low walls in the photograph record the site's condition when the image was taken, but no specific function is assigned to them here. The tourism website explains that restoration recovered part of the complex. Recovery does not necessarily mean rebuilding every missing structure or returning the whole place to one selected moment in its long history.
Current access arrangements and any available visits should be checked with the tourist office through the official cloister page. A photograph of the grounds does not guarantee that every part is always accessible. The site's value also lies in its fragmented biography: conventual life, municipal acquisition, later uses and interventions have produced a place that rewards close observation. Understanding it means recognising surviving evidence and accepting that some questions remain open, rather than filling every gap with an apparently confident answer.