
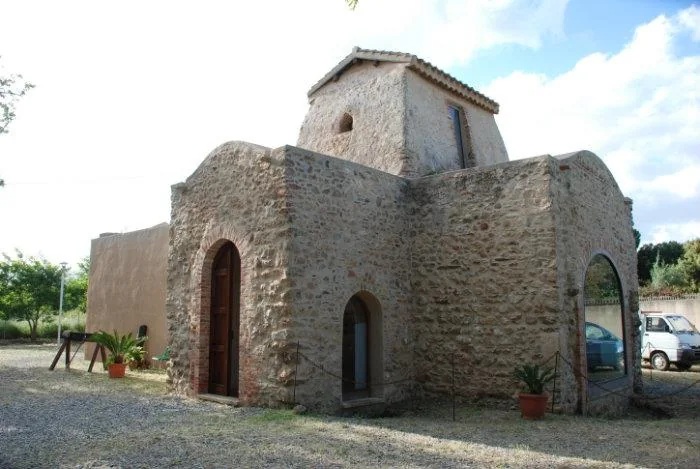

The history of churches in Iglesias begins before the great buildings of its medieval centre. San Salvatore and Sant'Antonio Abate preserve evidence of an earlier period, when the territory was already inhabited and places of worship took forms different from later Gothic naves. Considering them together reveals two ways of organising a religious building and, above all, shows how extensively a monument can change over the centuries while retaining traces of its beginnings.
These are not two parts of the same complex. San Salvatore stands in the Via Aldo Moro area, while Sant'Antonio Abate occupies a different location in the town. The San Salvatore directory entry locates the first building and provides the map reference associated with this story. Consult the official town tourism information for the second church: the San Salvatore marker does not represent both sites or a single entrance serving them.
Dating a building through its walls
Iglesias Turismo places San Salvatore between the ninth and eleventh centuries, explaining that this interpretation rests on its masonry because contemporary written documentation is lacking. It therefore does not identify a precise day on which construction began. The date range is a historical assessment developed through materials, techniques and comparisons. That degree of uncertainty is part of the information and should remain visible whenever the building's history is described or summarised.
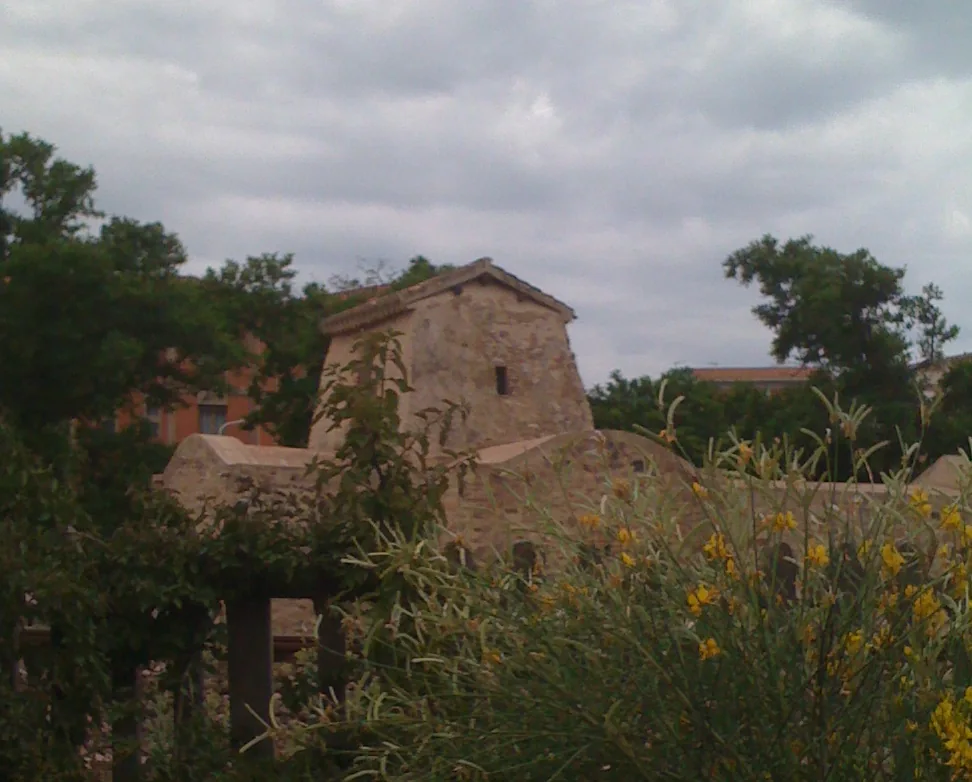

The same official portal suggests the tenth or eleventh century for Sant'Antonio Abate. Their chronological ranges partly overlap, but this does not establish a shared builder or patron. The Byzantine reference concerns the architectural and religious culture through which the structures are interpreted. Comparison becomes more useful when it identifies observable differences, rather than assuming a direct connection between the two buildings for which no documentary evidence has been presented.
San Salvatore and its intersecting volumes
San Salvatore has a cross-shaped plan: a longitudinal body meets a transverse arm. SardegnaCultura notes that their intersection is not an exact right angle, but approximately one hundred degrees. This precise observation distinguishes an ideal diagram from the actual construction. Calling the plan a cross describes its broad arrangement, while a measured survey records a less regular geometry than the simple outline a visitor might instinctively draw on paper.
The tourism description records an internal barrel vault and three eastern apses identified through traces at foundation level. The apses belong to the archaeological understanding of the building; visitors should not expect all three to survive as standing structures. In the closer photograph reproduced here, stone volumes and arched openings reveal a building composed of several intersecting parts, with a taller central body rising above the lower sections around it.
Sant'Antonio: three aisles and surviving spaces
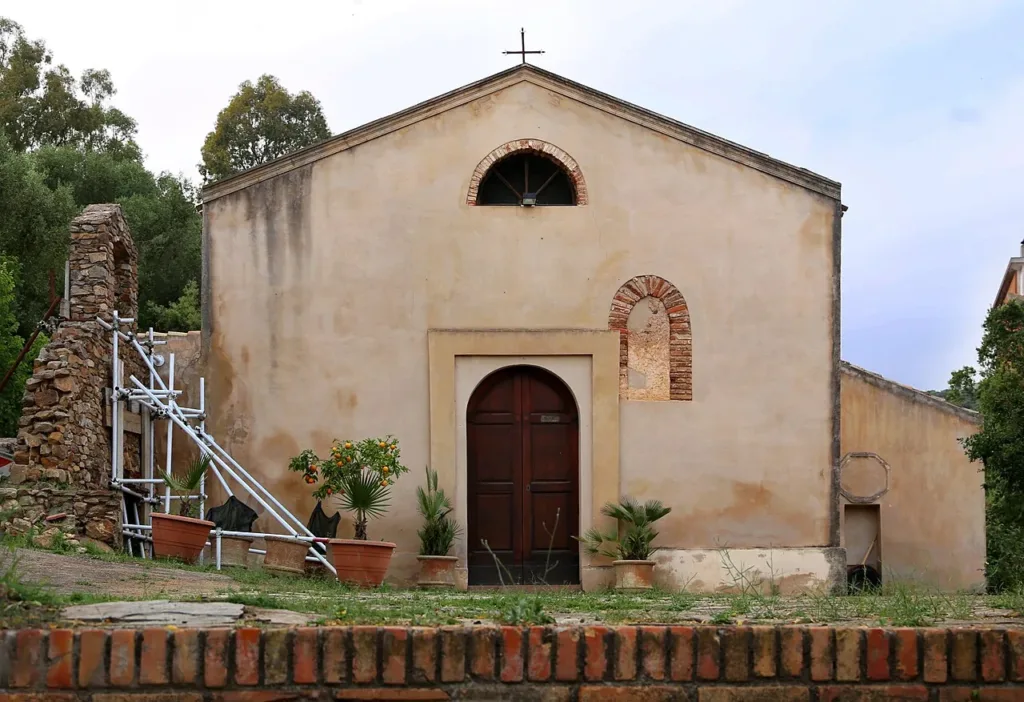
Sant'Antonio Abate originally had three aisles separated by arcades and three semicircular apses. The official portal describes the central space and the terminal part of the right aisle as surviving. The frontage photograph offers another kind of clue: beside the doorway, a blocked window remains identifiable through its brick surround. A closed opening can record change as effectively as a working doorway, preserving the boundary of an earlier arrangement within the wall.
Inside, transverse brick arches divide the central space into four bays, and a timber roof replaces the original vaulted covering. An inscription near the sacristy records restoration in 1923-1929 promoted by Bishop Saturnino Peri and Canon Oliviero Angioni. These features belong to different phases. Distinguishing them avoids presenting the current appearance as an unchanged image of the early Middle Ages and recognises how subsequent interventions contributed to the building's survival.

Understanding what is missing
Three practical questions can guide the comparison: which spaces remain covered, which openings have changed function, and which parts are known only through investigation? At San Salvatore the answers concern the plan and missing apses; at Sant'Antonio they include the reduced aisle arrangement and altered roof. Such differences give each church its own identity, even when both are placed within a broad Byzantine architectural tradition in descriptions of Iglesias.
The photographs document different dates rather than current visiting arrangements. Ask the Iglesias tourist office about access, specifying the church you wish to see. These buildings introduce a history that includes losses, changes of use and consolidation as well as original construction. Their interest does not depend on completeness. The distance between the reconstructed early plan and the surviving fabric is precisely what helps explain how knowledge of an ancient monument is developed.