
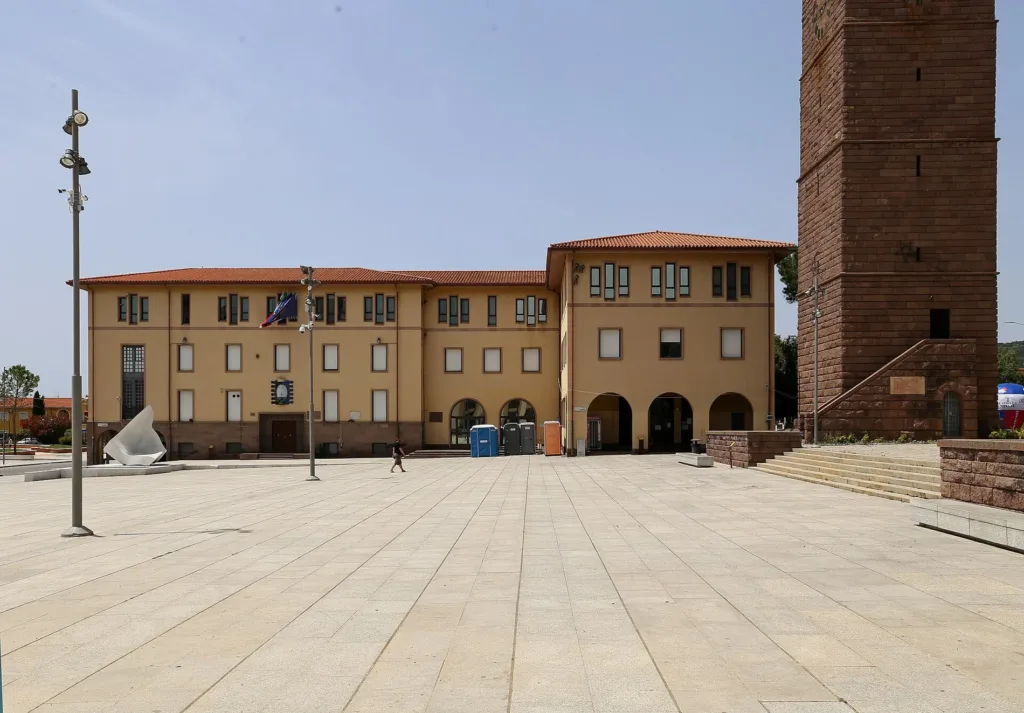

Carbonia Town Hall is recognisable through its sequence of windows, arcaded ground level and contrast between stone and plaster. It remains a working administrative building, where civic representation coexists with ordinary daily activities. Looking closely takes the observer from the scale of the surrounding square to individual entrances, openings and rooms. These features explain how a public building presents itself, how it establishes a boundary and how people approach and enter it.
The Carbonia municipality directory entry locates the building in Piazza Roma. This article concentrates on its architecture and the relationship between form and function, without repeating a general account of the square. The term town hall also deserves care: it identifies the civic headquarters and its services, while meetings and other activities of municipal bodies may take place in rooms or locations specified separately by the administration.
A public building in a newly founded town
SardegnaCultura attributes the Town Hall design to Enrico Del Debbio and places it among the public buildings of the town inaugurated in 1938. That attribution distinguishes its designer from those responsible for neighbouring buildings. Several architects could work within a shared architectural language, but their involvement also encourages attention to individual solutions. The Town Hall responds to its own requirements, rather than functioning only as scenery around an open public space.

In the overall photograph, the frontage develops mainly along a horizontal axis. A central entrance organises a symmetrical composition, while repeated openings make the different storeys legible. The roof and upper edge complete the volume without turning it into a tower. The result is a building that can be recognised from a distance but is articulated through relatively simple components. Their relationships become clearer as the observer moves closer to the principal frontage.
Stone marks the transition from square to building
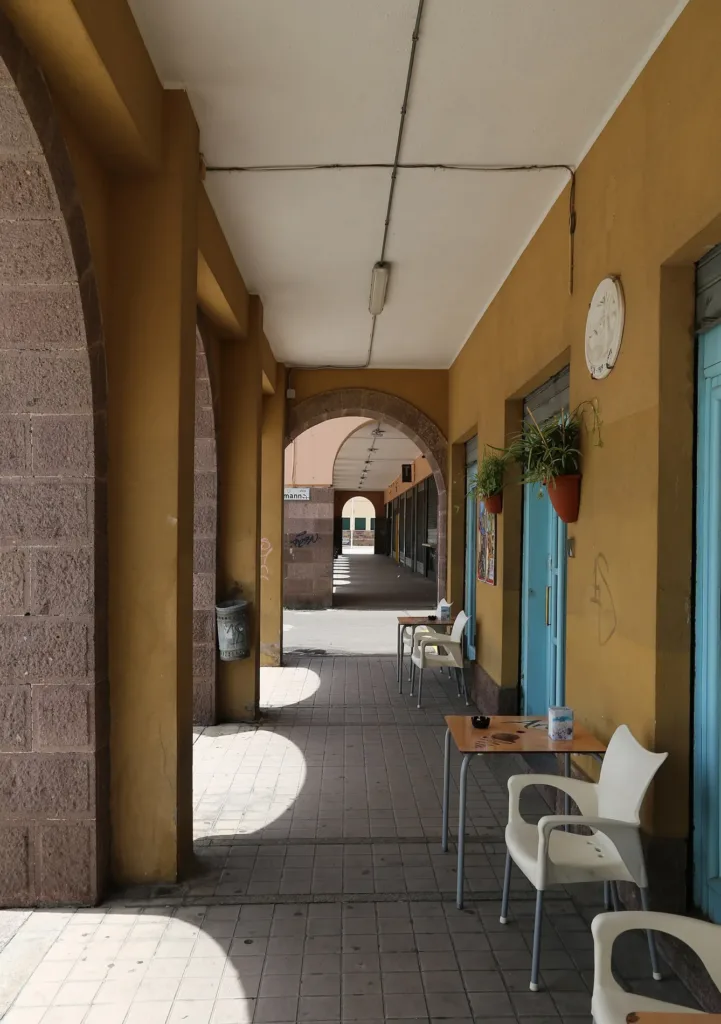
The municipality's architectural description identifies a hierarchy of base, arcade, plastered upper elevation and pitched roof. Red trachyte covers the round-arched arcade, connecting the building with a local material widely used in the construction of Carbonia. Its contrast with the plaster is more than a difference in colour. It helps distinguish the permeable ground-level zone from the larger built mass above, making the relationship between public passage and enclosed accommodation easier to read.
The photograph of the covered passage shows a depth that a frontal view cannot readily communicate. Openings follow one another along a direction, producing a sequence of solid surfaces, shadows and brighter views. This connects the open space with the edge of the building through a gradual transition rather than a single abrupt threshold. Furnishings and activities visible in the photograph belong to the time of the image; they are not an updated inventory of current occupants or businesses.
Windows reveal rooms of different importance
Alongside the regular succession of rectangular openings, the official description identifies taller windows corresponding to the original Consulta chamber. Their dimensions indicate a room extending through two storeys. This is a useful architectural relationship to recognise: an elevation is not simply a decorated surface. It can reveal internal differences between ordinary rooms and spaces intended for representative or collective functions, even when those interiors cannot be entered during an informal visit.
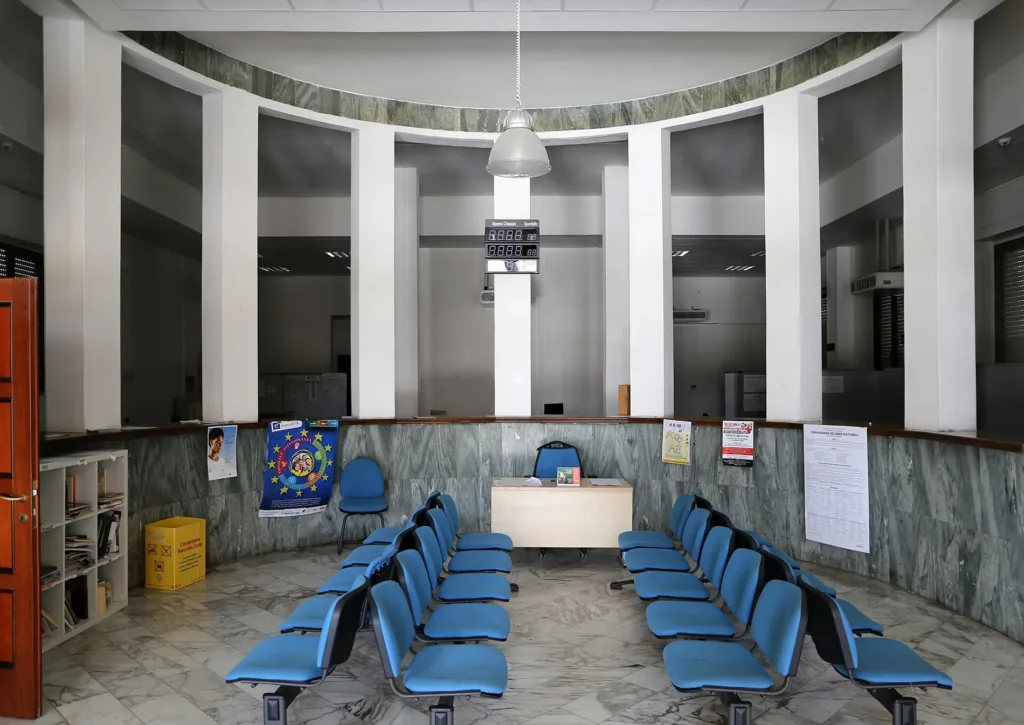
The same source describes traditional load-bearing masonry construction, with reinforced-concrete floors. The building's date alone should therefore not lead to an assumption that its entire structure is concrete. The interior image included here documents a room in the photographic series devoted to the Town Hall, showing seating and wall finishes. It is not identified here as the Consulta chamber. This avoids assigning a historical function to an image whose catalogue does not establish that identification.

A historic building that still provides public services
The institutional website presents the palace as the headquarters of the mayor, the secretary-general and various administrative offices. For someone accessing services, the entrances are particularly relevant. In addition to the main entrance on Piazza Roma, the municipality describes a secondary entrance without architectural barriers and facilities supporting accessibility. Opening arrangements for individual offices should be checked through the official website, since the availability of a particular service is not necessarily equivalent to the building being open.
Understanding the Town Hall therefore involves two complementary readings. One recognises materials, proportions and spaces inherited from the town's foundation; the other considers a workplace with present-day organisational needs. Appreciating the building does not require access to every room. Moving from the frontage into the arcade already reveals how civic representation becomes architecture at the scale of everyday movement. Any access to interiors should respect the activities underway and the instructions provided by the administration.