
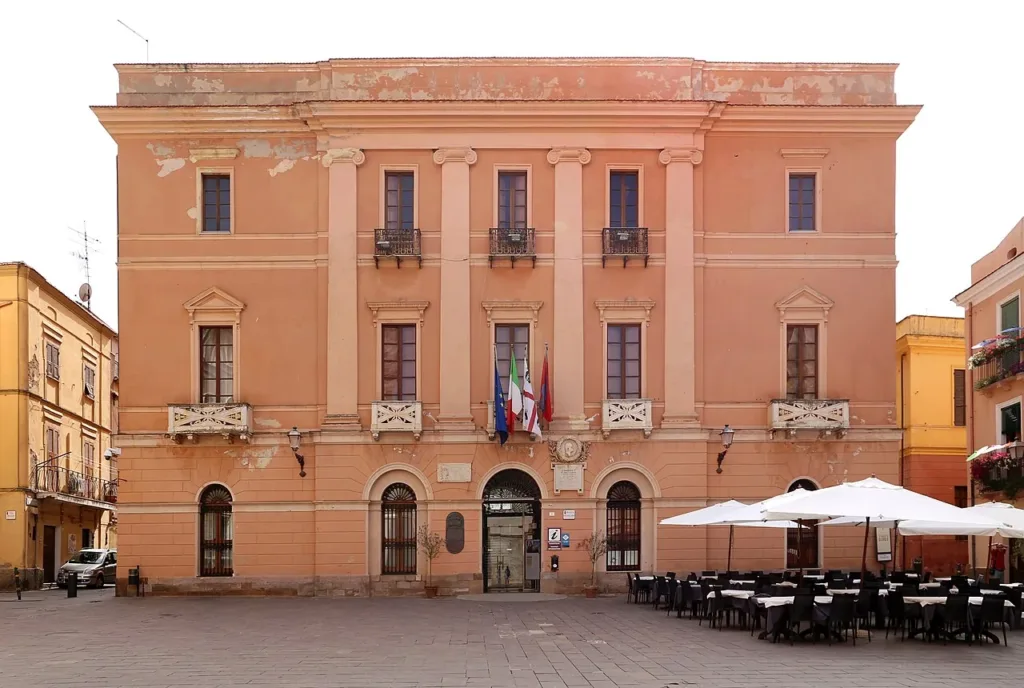

Iglesias Town Hall is recognisable through its broad frontage, warm-coloured rendering and the vertical order linking the central windows. Facing Piazza Municipio, it presents a clear idea of civic representation: an identifiable entrance, a symmetrical composition and an upper section that achieves monumentality without a tower. The building is best approached through the public function for which it was designed, connecting its appearance with the administrative life it was intended to accommodate.
The directory reference is Piazza Municipio, locating the space in front of the building rather than an individual office. Begin observing from the square while keeping pedestrian routes clear. From a distance, the overall elevation and arrangement of openings are easy to follow. Closer inspection reveals window surrounds, balconies and differences in the treatment of surfaces between the ground floor and the two levels above it.
A new building for a growing administration
The official tourism website attributes the design to civic engineer Antonio Cao Pinna and construction to the Vincenzo Sulcis firm in 1871-1872. The palace therefore belongs to the town's nineteenth-century transformation. Municipal Monumenti Aperti documentation recalls an earlier, late-medieval municipal house that also accommodated the Monte Granatico, a grain-related institution. That older building had become insufficient for the administration's expanding requirements and was replaced by a more substantial civic structure.
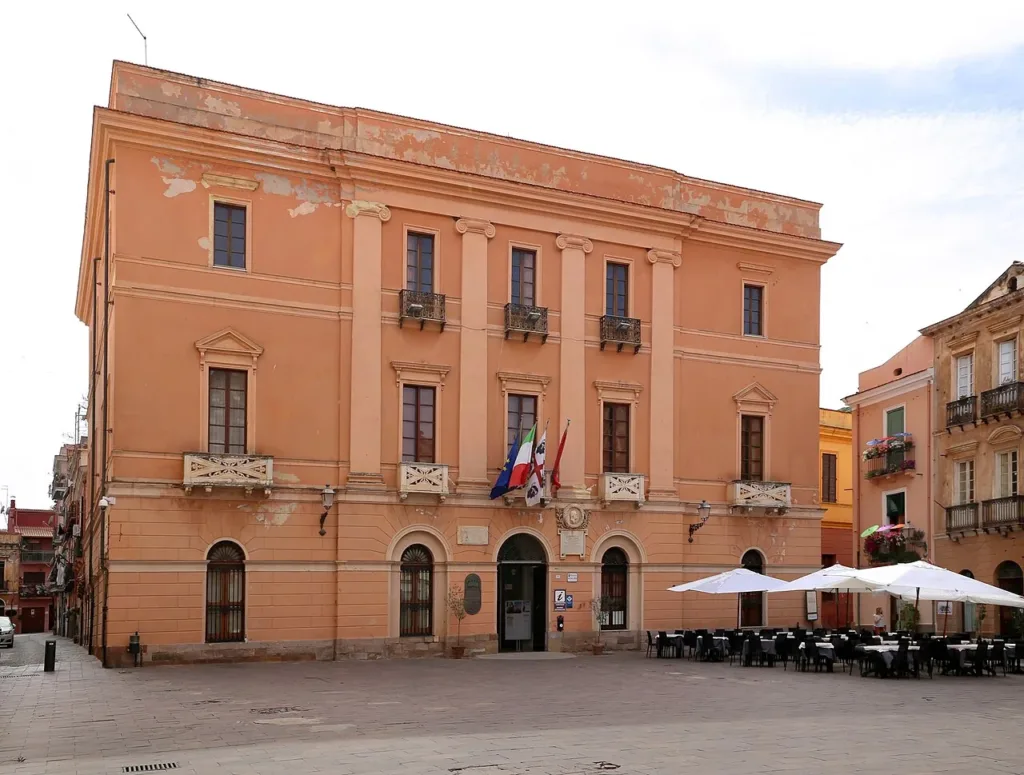

This replacement explains the practical problem behind the design. Improving an entrance or repairing an elevation was not enough; increasingly extensive administrative functions needed suitable accommodation. The monumental frontage visible from the square was therefore connected with a concrete building programme. The designer, construction firm and uses of the rooms describe complementary aspects of the project, taking the story from architectural conception through execution to the everyday work of the institution.
Distinguishing the centre from the sides
The frontal photographs show a lower band punctuated by arched openings. Above it, pale vertical elements extend across the upper two levels, concentrating attention on the central section. The sides retain more continuous wall surfaces while repeating the sequence of windows. This creates an articulated symmetry. Rather than a simple row of identical openings, the facade is organised around a recognisable centre and two comparatively restrained ends that balance the whole composition.
Paola Barbera's study of Sardinian civic architecture, published in Nazione Giovane, interprets the elevation through its architectural order and representative role. It also notes that municipal offices and a mining office occupied the building together. This helps explain its scale: a civic palace could gather several activities important to urban life, rather than corresponding to the narrower image of a building constructed for a single administrative counter or service.
Balconies, surrounds and depth
In the photographs, rectangular upper windows have surrounds different from those framing the lower openings. Small balconies and parapets create projections, while the substantial cornice provides a horizontal conclusion to the frontage. To examine these relationships, follow an imaginary vertical line from the doorway upwards, then compare it with a side bay. Decoration and relief change, but the elevation remains understandable as a coordinated design rather than a collection of unrelated details.
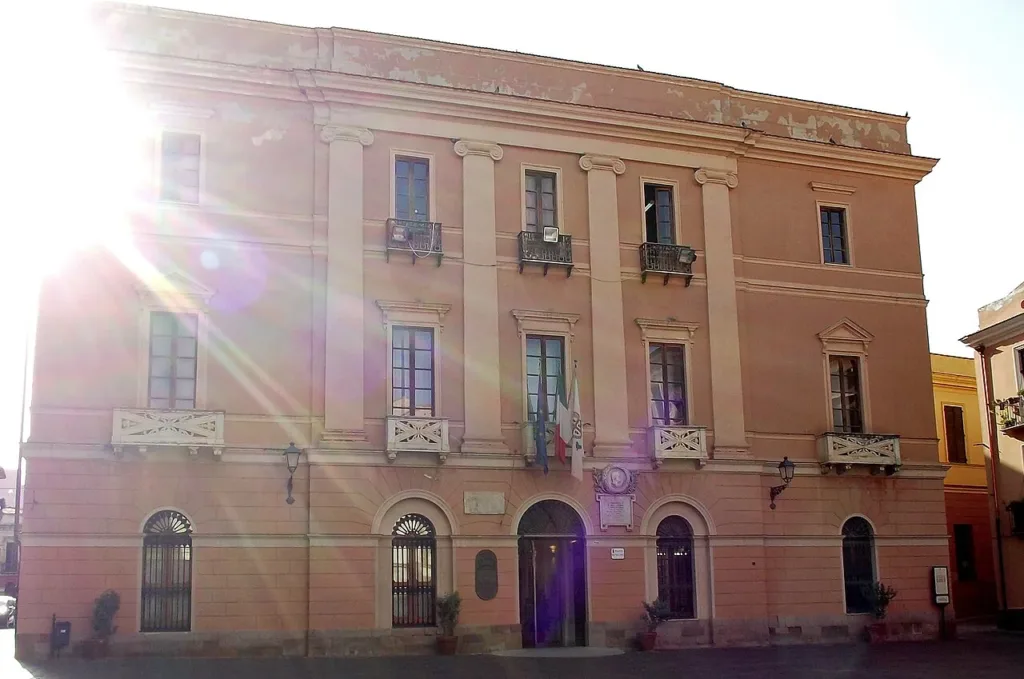
The oblique view adds something that a strictly frontal photograph tends to reduce: depth. Corners, surrounds and projecting elements cast shadows, revealing that the composition is more than a painted surface. The third photograph shows the same architecture under different lighting. The comparison concerns how the frontage is perceived. By itself, it does not establish a sequence of restoration campaigns or prove that particular building materials changed between the photographic dates.

The council chamber and a later artistic phase
Inside, the council chamber introduces another period. Iglesias Turismo records decoration undertaken in the 1920s by Francesco Ciusa and Remo Branca. The interval separating these works from nineteenth-century construction is significant: a room representing the community continued to acquire artistic interventions. Not every important feature of the palace belongs to the original design, and assigning the complete building to a single date would erase part of its continuing history.
Ask the tourist office about opportunities to see the chamber; opening times from a past Monumenti Aperti event are not a permanent schedule. The exterior alone nevertheless offers a coherent account of the building's public image. The replacement of the older municipal house, the hierarchy within its facade and the addition of later decoration show how Iglesias gave architectural form to its institutions over time, adapting civic representation as well as working accommodation.