
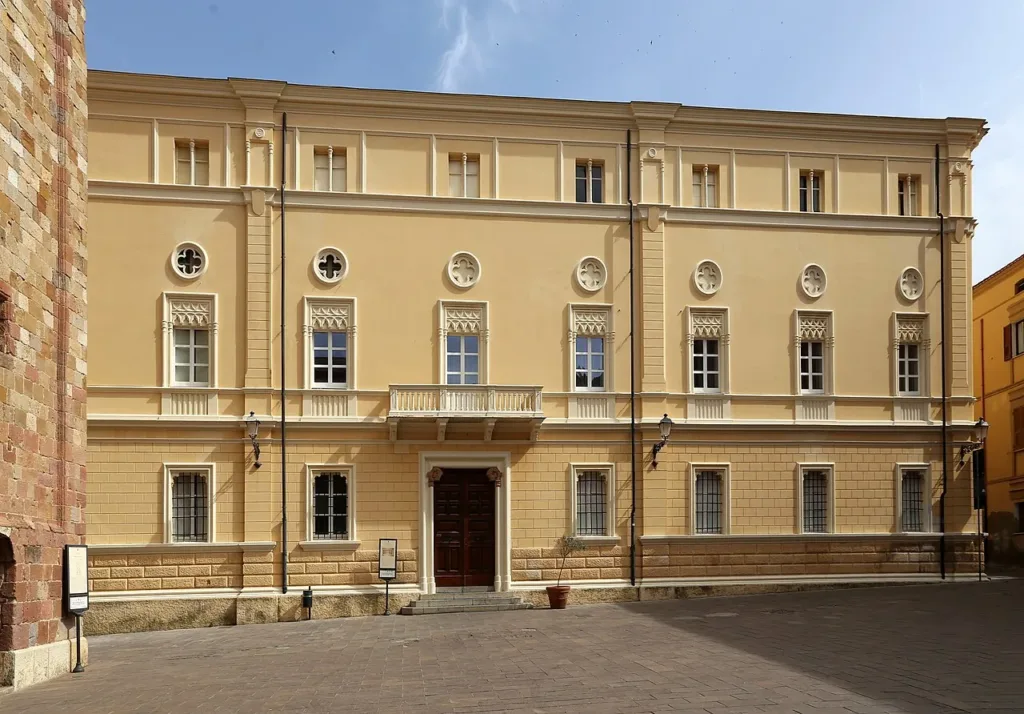

In Iglesias, the Bishop's Palace is recognisable even before you find a sign. Its ordered facade, central balcony and repeated windows create a substantial frontage on Piazza Municipio. The building encourages a different kind of pause from standing outside a church. This is an institutional residence whose designs and alterations have their own chronology, distinct from the medieval origins of the surrounding streets and neighbouring monuments.
Use the Piazza Municipio directory entry to locate the frontage. Its map marker identifies the square, rather than a private entrance or a route through the palace. Much of the composition can be appreciated from public space. Begin with an overall view, then approach the doorway to examine its details, keeping the entrance clear for people who need to use the building.
A design developed through several stages
Iglesias's official tourism website attributes the first proposal, dated 1763, to the Piedmontese military engineer Saverio Belgrano. It notes that three further designs followed. This is an important starting point: the palace should not be treated as the immediate execution of a single idea. Between an initial drawing and the building visible today lies a process during which practical requirements and architectural preferences could develop and change.

The regional heritage resource SardegnaCultura identifies alterations to the frontage in 1835 and another building campaign in the early twentieth century. Such dates help distinguish the establishment of an institution from the construction of its rooms or the appearance of its exterior. A residence can retain its role while acquiring a different public face. Comparing the palace's chronology with its present composition is one of the most useful ways of approaching it.
The doorway provides a starting point
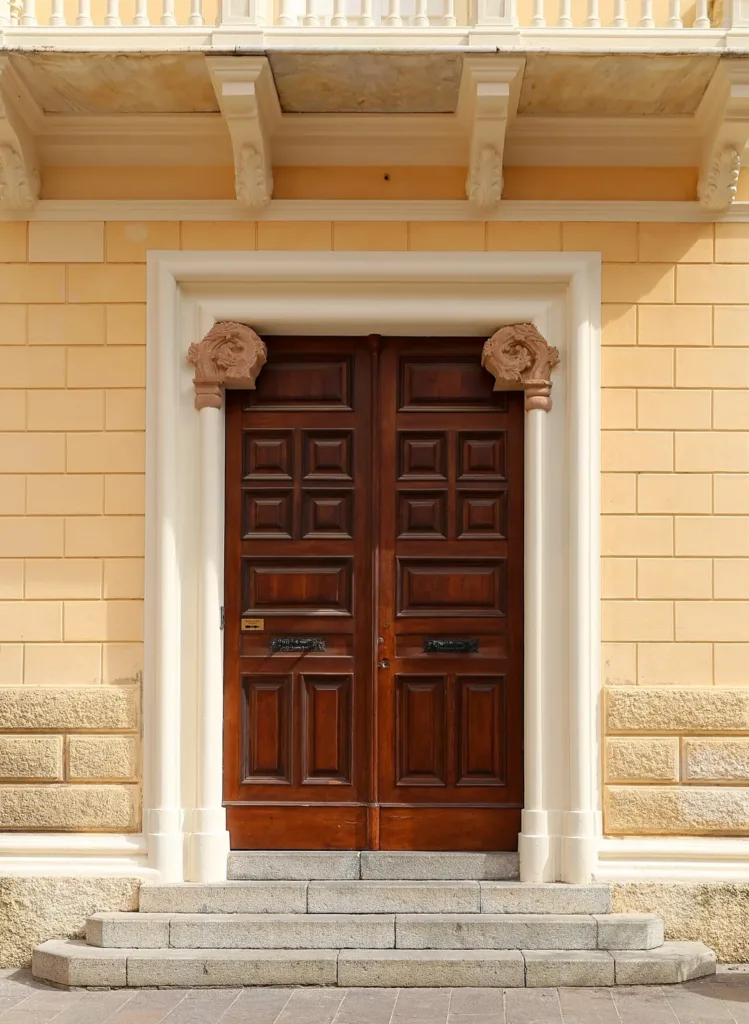
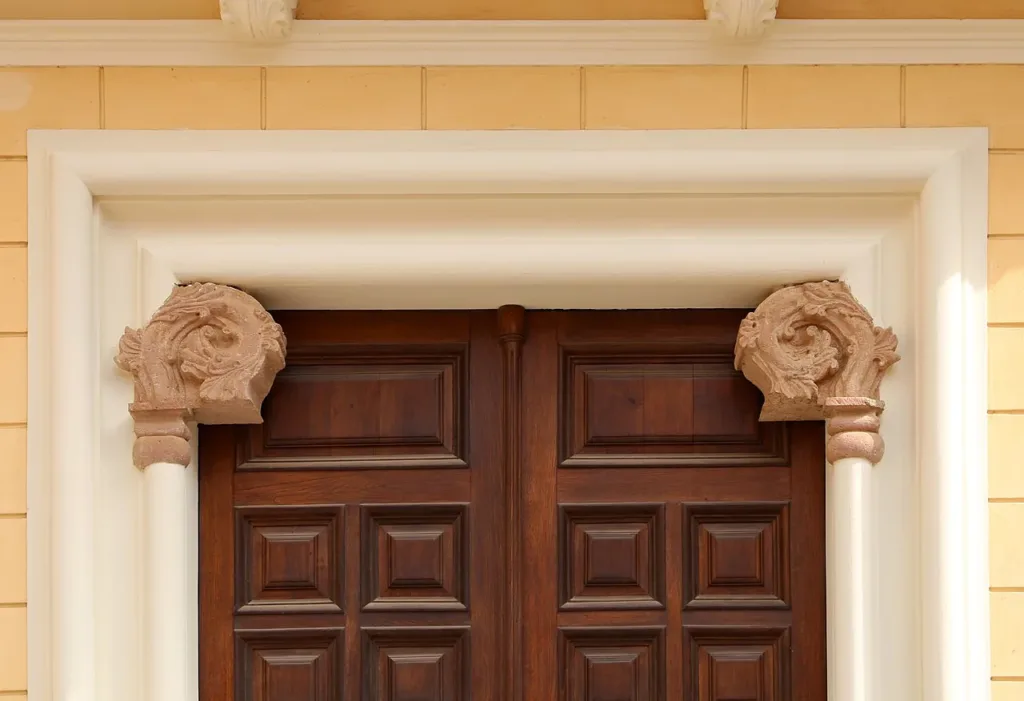
In the close photograph, the wooden door is divided into stacked panels within a pale surround. Curved elements appear beside its upper section; the regional record identifies them as episcopal croziers. Decoration therefore communicates the purpose of the building without relying on a large inscription. Looking at this detail after the wider elevation takes the visitor from the overall organisation of the frontage to a specific symbolic feature.
Above the entrance, brackets support the balcony. In the photographs, its shadow breaks the wall surface and emphasises the central axis. This is a visual effect that can be recognised without specialist architectural vocabulary. Follow an imaginary line upwards from the door and compare it with the window rows to either side. The centre stands out through its projection and depth, as well as through its position within the facade.
Windows, bands and changing rhythms
The wider view shows horizontal bands separating the levels and vertical strips connecting parts of the elevation. The windows do not merge into an undifferentiated grid: their surrounds and small ornaments vary, while circular features interrupt the pattern of rectangles. Try reading the frontage first from left to right, then from the lowest level upwards. These movements reveal two sets of relationships, both contributing to the effect of the complete composition.
The upper section has a lighter appearance than the base. SardegnaCultura identifies a neo-Gothic language in the highest level. This describes a later reference to earlier forms, rather than evidence that the storey itself dates from the Middle Ages. The distinction matters in Iglesias, where old buildings and later alterations stand close together. A resemblance between architectural details is useful evidence for comparison, but cannot establish a date on its own.

A building connected with diocesan life
The connection with the cathedral is physical as well as institutional, through a linking gallery. The Diocese dates the elevated corridor to 1907, while the regional account discusses it within the early twentieth-century works. For this walk, the essential point is to recognise a functional link between two separate buildings. The Diocese's cathedral page provides a separate route into the church's history, without transferring all of its events or building phases to the palace.
A diocesan news item from 2022 records a meeting of clergy in the palace auditorium. It documents institutional use rather than a standing programme of tourist visits. If you wish to see inside, check directly for announced openings or special events; an open entrance does not necessarily mean unrestricted access to the rooms beyond it. From the square, the exterior already offers a rewarding sequence of observation: the overall outline, the relationship between doorway and balcony, and the changing rhythm of the windows. These three scales make an apparently uniform frontage much easier to understand.