
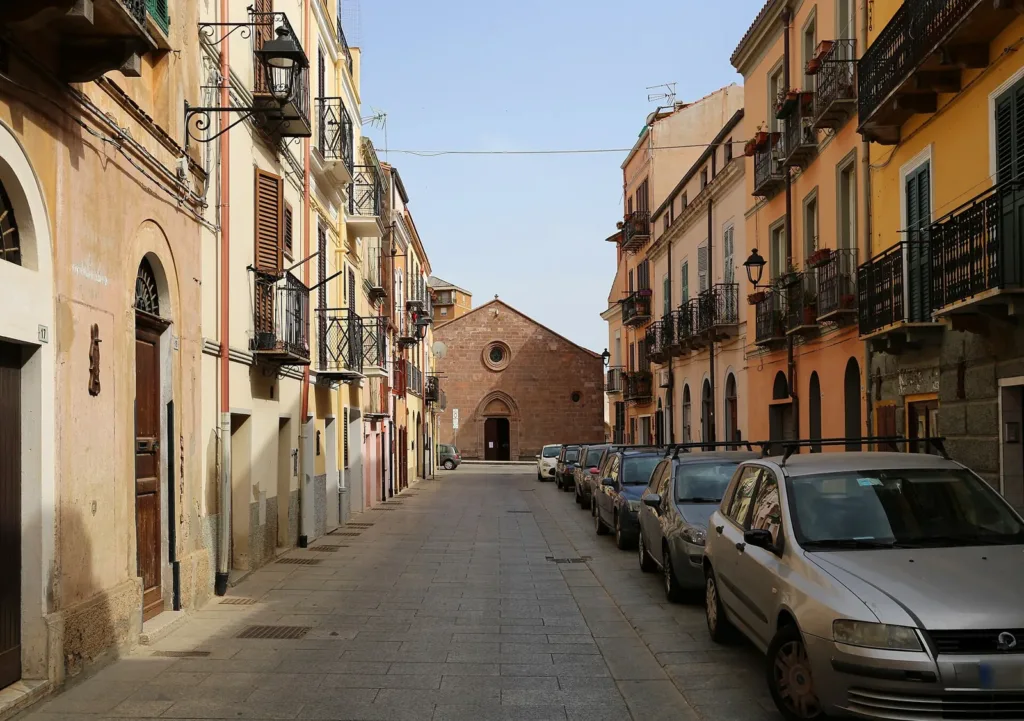

San Francesco Church in Iglesias rewards attention to the way it organises space. From the nave to the side chapels and the roof above the sanctuary, the eye encounters different structures. Considering their relationships makes Catalan Gothic architecture easier to understand, even for visitors who arrive without knowing its technical vocabulary.
This guide focuses on the church and its interior. The adjoining convent complex belongs to the same religious history, but exploring it is not necessary to recognise the principal features of the nave. Begin with a concrete question: how do shape, light and decoration change between the space used by the congregation and the area around the altar?
Origins and rebuilding are different questions
SardegnaCultura notes uncertainty about the foundation and places the recognisable church in the sixteenth century. Iglesias's guide to religious architecture describes rebuilding that began in the late fifteenth century and continued through the following century. The arrival of the Franciscan community therefore needs to be distinguished from the construction of the forms visible today.

That distinction is useful beyond specialist history. If the entire building is assigned to a single moment, every difference can seem anomalous. Recognising a project developed over time turns those variations into questions worth exploring. A carved date may refer to one particular component rather than the whole church. Similarly, a Gothic form is not enough, on its own, to place a work in the High Middle Ages.
From the facade to the rhythm of the nave
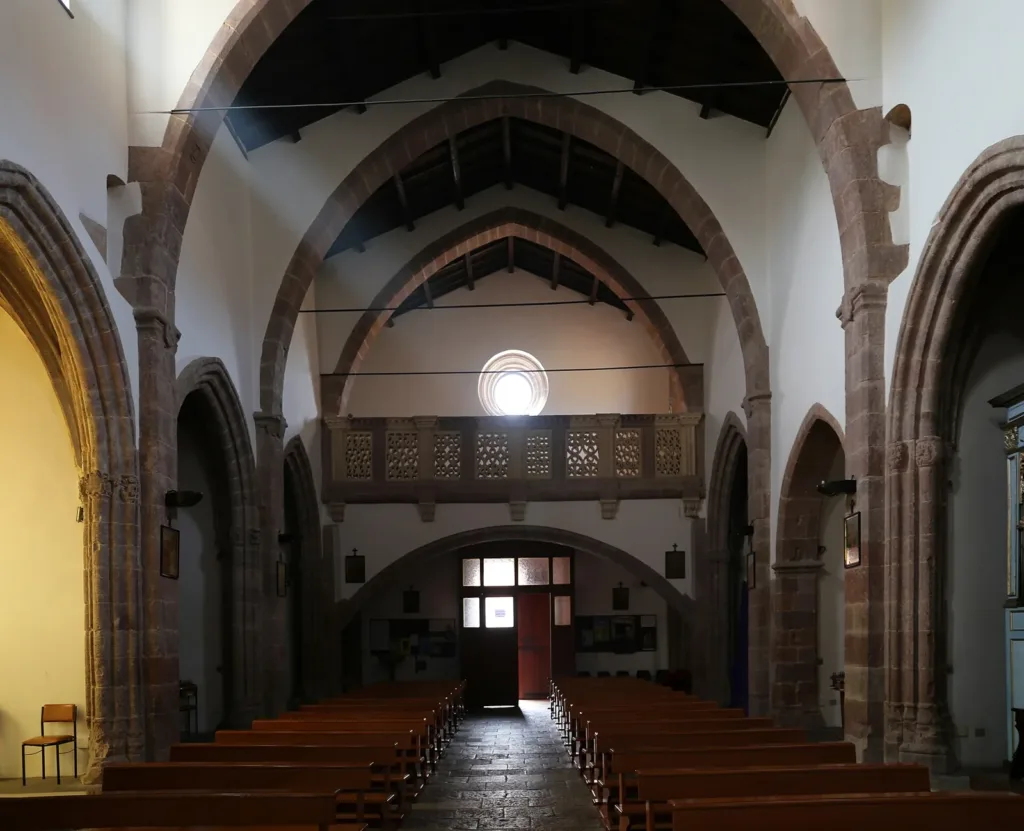
Outside, the doorway, rose window and two smaller circular openings articulate a relatively restrained facade. Inside, pointed transverse arches divide a single nave beneath an exposed timber roof. These characteristics appear in the regional description and can also be recognised in the photographs: successive arches give the depth of the interior a visible rhythm.
An architectural “bay” is a portion of space marked out by supports. To understand the term here, follow one arch from one side to the other and then move your gaze to the next. Repetition establishes the rhythm, with the roof still visible above it. This is a practical way to distinguish supporting structure from decoration, rather than treating the interior as a collection of unrelated details.
The photograph looking towards the entrance also shows the choir gallery. Notice how it introduces a horizontal line into the upward movement of the arches. Looking back towards the door after facing the altar therefore reveals a different organisation of the same room. Neither view replaces the other: they make different spatial relationships visible.
Chapels and the people behind them
The town guide identifies seven chapels on each side and draws attention to differences in their size and execution. It connects them with initiatives by local families who established burial places there. The lateral sequence should therefore be examined for variation, without expecting an identical room behind every opening.

SardegnaTurismo also highlights heraldic carving on the capitals, including the Franciscan emblem of crossed arms, together with sixteenth-century inscriptions. Closer observation, where permitted, can connect architectural form with people and institutions. Before assigning a name to an unfamiliar shield, compare it with a reliable description. Recognising one familiar symbol is different from correctly identifying every emblem in the building.
Spending time with one chapel can be more revealing than quickly counting them all. Compare its opening, depth and covering with those of the nave, then look for something that distinguishes it from its neighbour. The purpose is not to rank the spaces by beauty. It is to understand how smaller, more enclosed settings were incorporated into a hall intended for a congregation.
The sanctuary vault and the painted altarpiece
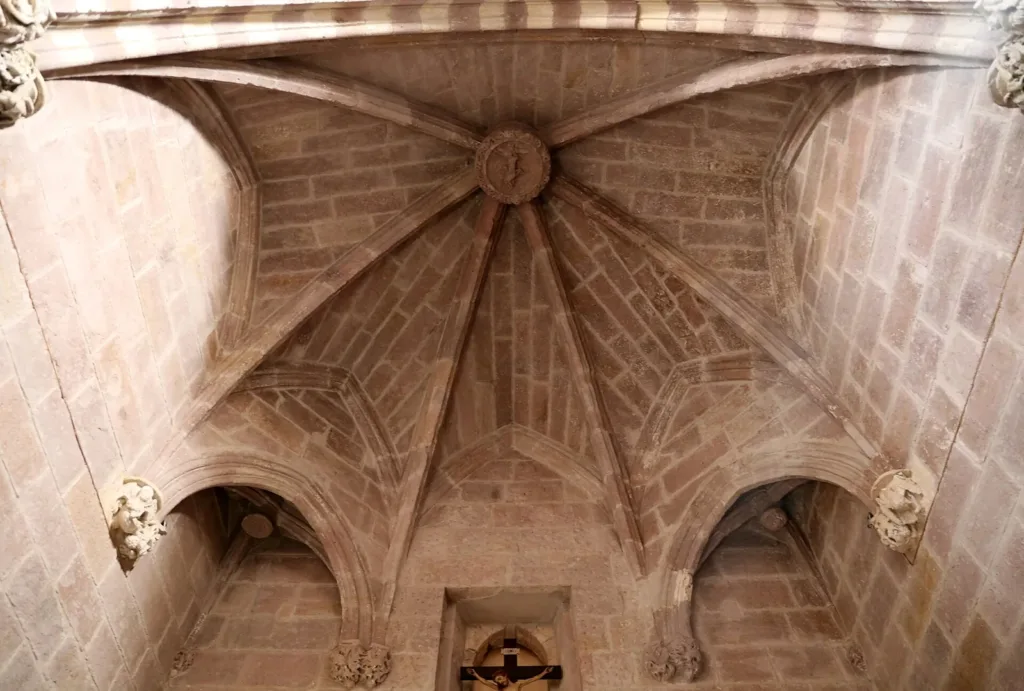
Above the sanctuary, a star vault contrasts with the nave's timber roof. Its ribs and central boss focus attention on the covering. The photograph makes it possible to follow the lines without reducing the entire surface to an ornamental pattern: the ribs give the space a geometric organisation that can be read from below.
Among the church's works, the regional tourism portal identifies a multi-panel retablo attributed to Antioco Mainas and dated to around 1560. A retablo is an altarpiece composition. Begin by recognising its overall arrangement before examining individual painted scenes. This shift from the whole structure to a single image calls for a different kind of attention from studying the vault, broadening the visit while keeping it focused on the church.
Plan access to the interior
Use the San Francesco Church listing to locate the building in the historic centre. Confirm opening arrangements through local visitor information and allow for religious services. The photographs on this page document the interior; they are not an access timetable and do not establish that every artwork can be approached during every visit.
If you wish to continue exploring, the Santa Chiara Cathedral guide provides a separate account. At San Francesco, retain three relationships: the repeating arches of the nave, the variations between side chapels and the transition to the sanctuary vault. Following these relationships gives a short stop a clear purpose and turns unfamiliar architectural terminology into something that can be observed directly.