
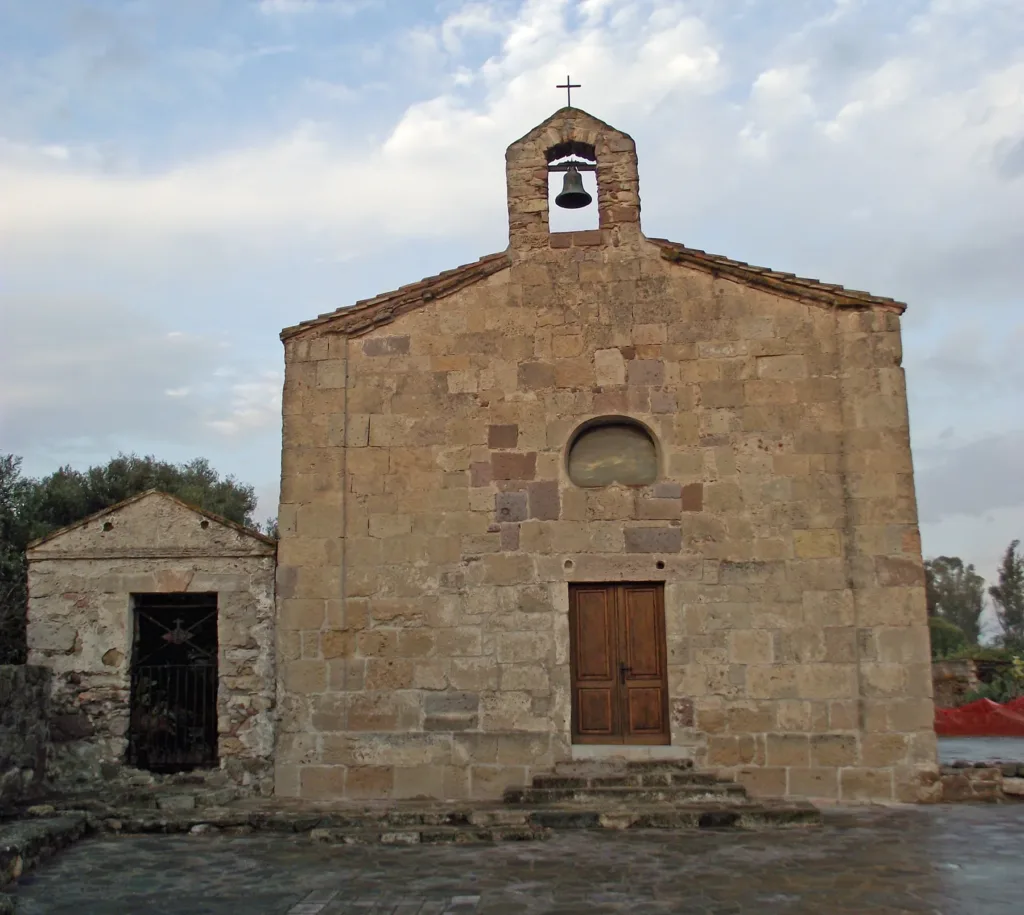

Santa Maria di Palmas, in the municipality of San Giovanni Suergiu, rewards attention to more than its front. The façade directs the eye towards the entrance and bell, while the apse preserves less immediately obvious details: unevenly spaced attached columns, blocked openings and carved bases. A small building here offers evidence of several different moments in its history. This guide concentrates on the church's masonry and architectural forms, keeping the wider story of the former settlement in the background.
A document and a building can have different dates
The Italian Ministry of Culture entry records a donation to the Benedictines of Montecassino in 1066 and dates the surviving Romanesque fabric to the first twenty years of the twelfth century. These statements should not be collapsed into a single construction date. A document may establish that a church existed before the walls now visible were built. The identity of a place of worship and the material history of its building are connected, but they need not follow exactly the same chronology.
San Giovanni Suergiu's municipal historical account also refers to the donation of 1066. For visitors, it places Santa Maria within a broader medieval religious network. It does not justify describing every stone as dating from that year. The ministry identifies eighteenth-century alterations in the central part of the façade and the upper sections of the perimeter walls. What survives is therefore the product of successive interventions rather than an untouched structure from one moment.

The front: a compact arrangement of features
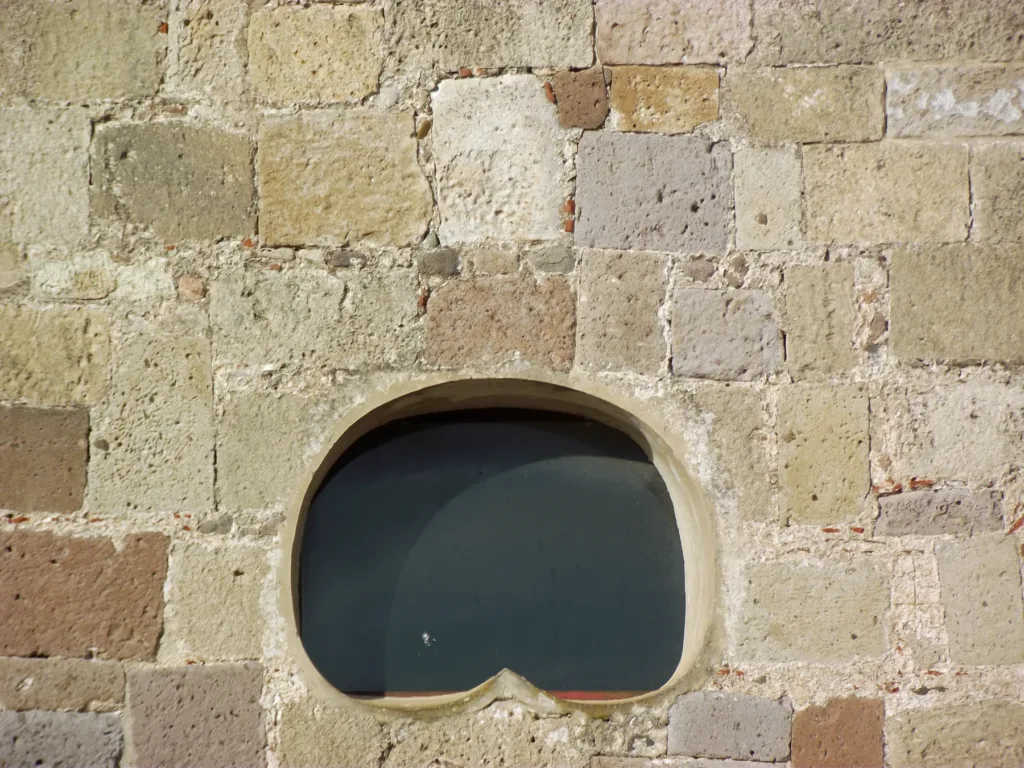
The façade rises beneath two roof slopes and a bell gable: an open masonry support for the bell rather than a separate enclosed tower. A lintel spans the rectangular doorway, with a window positioned above. In the close-up photograph, the window's outline is not simply circular. Its profile curves around the opening and rises slightly at the centre of the lower edge. Looking carefully at that shape tells us more than immediately labelling it a rose window.
Door, window and bell create a readily recognisable vertical axis. On either side, masonry blocks differ in colour, proportion and surface finish. The ministry identifies limestone and trachyte among the materials used. Photographs make those variations visible, but they cannot reliably identify the rock type of every individual block: weathering, illumination and maintenance can all affect appearance. An attentive reading separates visible surface differences from the geological identifications established in the official description.
The uneven arrangement around the apse
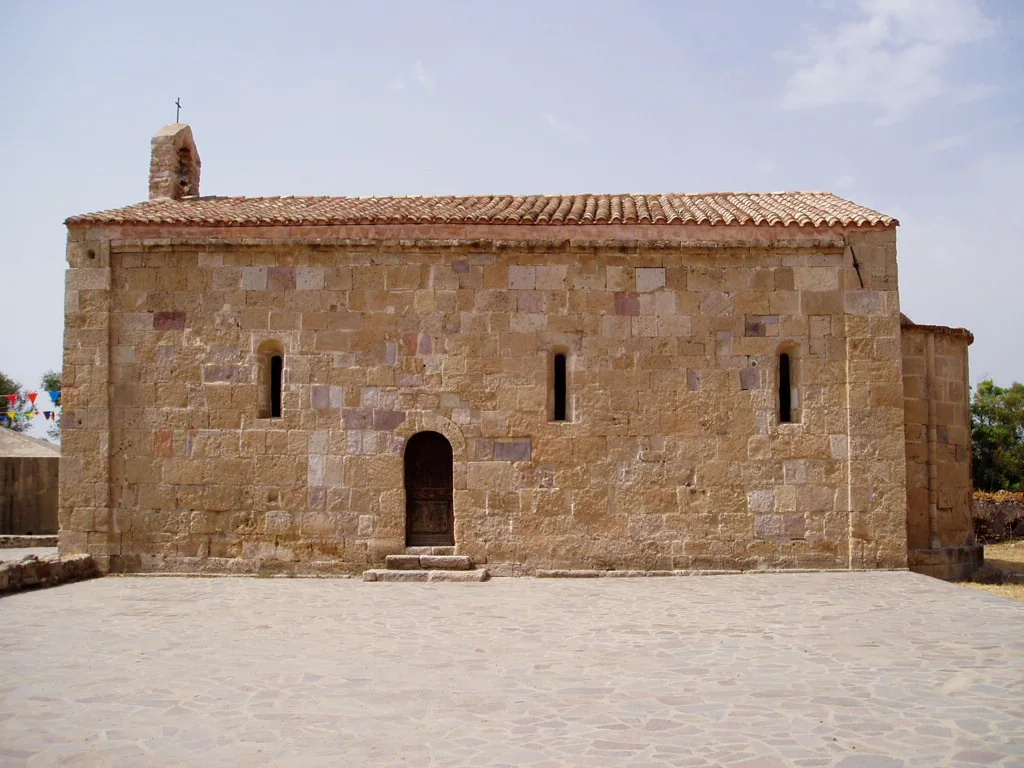
The church has one nave and an apse facing north-east. The apse is the curved volume terminating the worship space opposite the entrance; it is an architectural component rather than an accidental projection behind the building. The ministry describes three attached half-columns arranged asymmetrically. These are vertical elements bonded against the wall, appearing as portions of columns rather than as freestanding supports that can be walked around.
The asymmetry gives an observer something specific to look for: the intervals between those elements should not automatically be imagined as equal. The official description also records blocked single-light windows, narrow openings subsequently filled in. Although they no longer admit light, their outlines preserve evidence of an earlier function. Identifying them involves following edges and changes in masonry, while resisting the temptation to interpret every joint as the boundary of a former window.
The column bases are described as greenish tuff, with a geometric motif on the left-hand base. This detail shifts attention from the overall silhouette to the working of stone. Before searching for a symbolic meaning, it is more useful to establish where the decoration sits and how it relates to the feature above it. The catalogue records the motif's presence without supplying a definite interpretation. Leaving that question open is preferable to attaching an undocumented message to the carving.

Finding the church at Palmas
The directory entry for the area of the former Palmas settlement provides a starting point for orientation. Its marker represents the settlement area, not the church doorway; the Ministry of Culture entry supplies the monument's specific location. This distinction matters when moving from a territorial map to the search for a small building. The municipality associated with this article is San Giovanni Suergiu.
The ministry indicates that the monument can be seen from outside. This should not be taken as a promise of continuous access to the interior or permanent staffing. Exterior observation can already be rewarding, provided visitors remain in accessible areas and avoid touching vulnerable features. The doorway, window, bell gable, curved apse and closed openings form a readable sequence. Together they help distinguish the church known through medieval records from the repeatedly altered structure that has reached the present.