
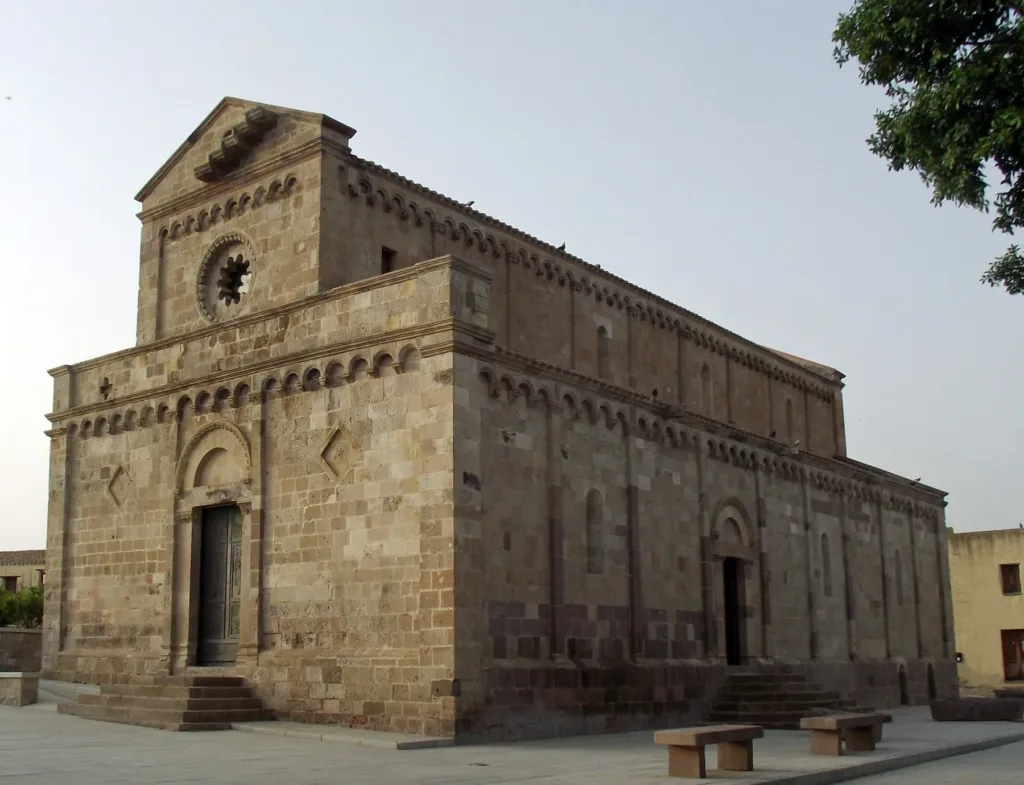

Santa Maria di Monserrato rises above the old centre of Tratalias as a compact stone building whose facade encourages the eye to travel upwards. First comes the doorway, then the rose window and finally the crowning outline. That sequence is legible without specialist knowledge of Romanesque architecture. The effect does not depend on ornament covering every surface. Instead, the relationship between relatively plain walls and selected carved details gives the composition its distinctive character and helps organise an attentive visit.
The Santa Maria di Monserrato directory entry locates the church in Tratalias. Understanding the building benefits from distinguishing it from the wider history of the village. That history supplies context, but it cannot replace observation of the architecture itself. This route concentrates on the exterior and internal arrangement of the former cathedral. The relocation of the modern settlement and changes across its territory are separate subjects, deserving their own explanations rather than being repeated here.
Two dates framing a medieval building
The regional heritage account identifies inscriptions dated 1213 and 1282 as references for the beginning and completion of construction. The first is in the apse; the second was associated with a pulpit that no longer survives. This distinction matters. A date does not automatically describe every visible stone, nor does it imply that all medieval furnishings remain in place. Written evidence instead provides a chronological framework within which the building campaign can be understood without treating the whole church as unchanged.

The cathedral's role belongs to the history of the Sulcis diocese. SardegnaCultura places its seat in Tratalias by 1218 and records the later transfer to Iglesias in 1503. For an architectural visit, the essential point is the relationship between function and building: its scale and organisation recall that former role. A complete account of diocesan history is not necessary to recognise why Santa Maria occupies such an important position within the Romanesque heritage of this part of Sardinia.
A facade organised into two levels
The main elevation has two orders. The broader lower section contains the central doorway, while the upper section follows the height of the principal nave and contains the rose window. The overall photograph clearly shows the transition. The exterior therefore supplies an initial clue to the different heights of the internal spaces. Follow the horizontal divisions before returning to the vertical axis linking the doorway and circular opening; the two directions work together rather than competing for attention.
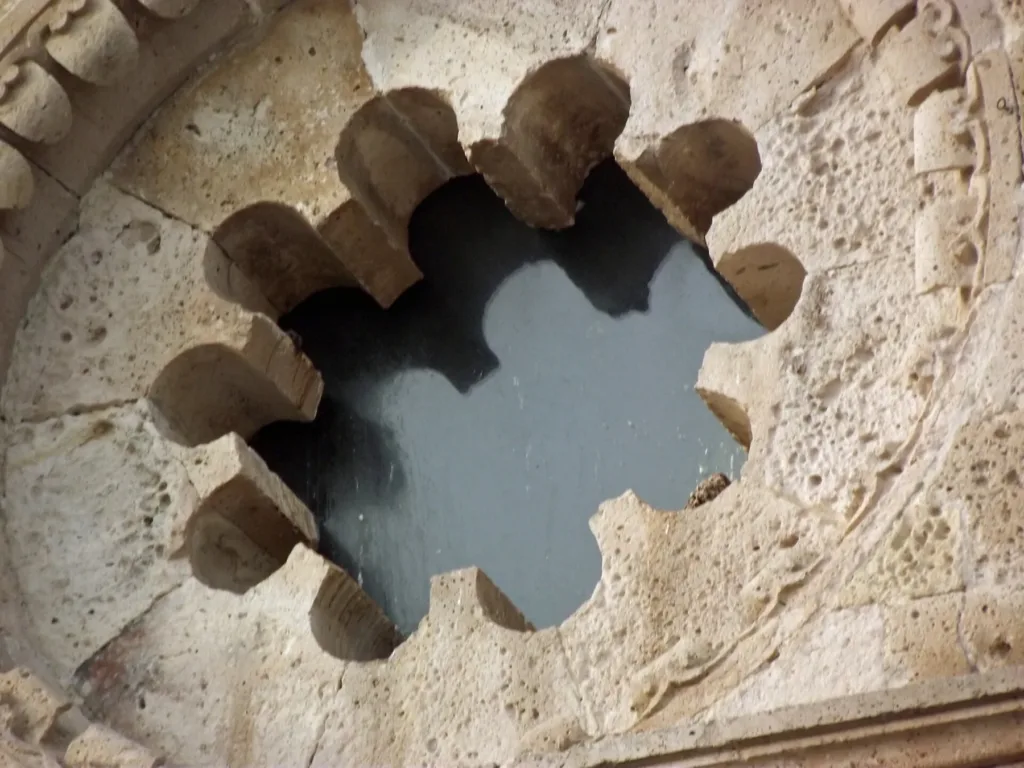
Recessed diamond shapes appear beside the doorway, while small arches accompany the upper edges of the wall surfaces. These details do not all perform the same visual task: some divide the elevation and others draw attention to a particular point. The close view of the rose window reveals a lobed outline rather than a plain circular hole. Dark opening and pale stone make that profile readable even when smaller carving is harder to distinguish from the surrounding surface.
Reading a doorway in layers
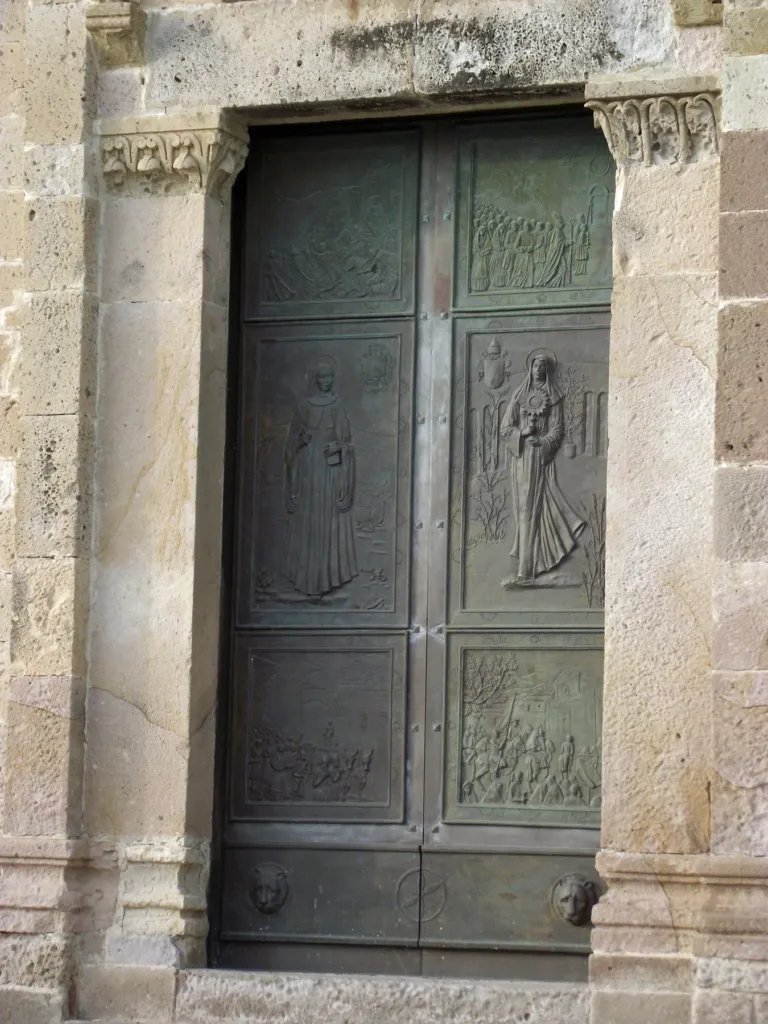
A portal contains separate elements: side supports, a lintel and an arch above. Their arrangement creates depth through a limited number of steps, without requiring every part to be carved. The doorway photograph also shows figured door leaves. Their visible presence should not lead visitors to assign them automatically to the same period as the medieval masonry. The useful comparison is between stone frame, opening and closure, observing each component while allowing for different dates and later interventions.
SardegnaCultura identifies two facing lions on the northern portal's lintel and a pointed arch above it. That detail provides a reason to look beyond the principal facade. The sides repeat aspects of the wall divisions while introducing variations of their own. Comparing the portals becomes a specific exercise in recognising differences within one architectural whole. There is no need to touch the carvings to study them: viewpoint and light are usually more useful than physical proximity for understanding their arrangement.

Three aisles beneath a timber roof
Inside, the regional description records a central nave and two side aisles separated by round arches carried on square pillars with shaped corners. The roof is timber, and the apse concludes the building towards the northwest. These features connect elevation with volume: the higher middle section corresponds to a distinct central space. An interior visit therefore offers a spatial explanation of what the facade suggested outside, rather than a completely unrelated collection of features to be memorised.
For opening arrangements, admission and guided visits, consult the regional page for the church and territorial museum, which recommends contacting the tourist office beforehand. The photographs reproduced here date from 2017 and document architectural details rather than confirming present opening. A focused visit can follow just a few relationships: the two exterior levels, the different shapes of the openings and their correspondence with the nave and aisles. Those connections turn Santa Maria from a photographic backdrop into a building whose composition can be understood.