
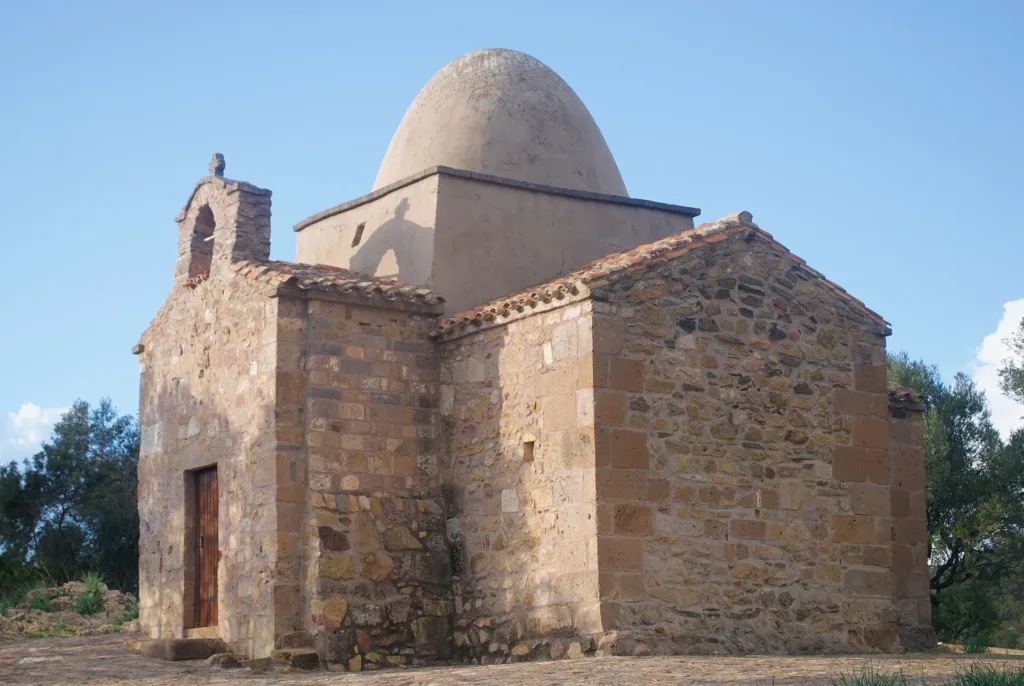

The pale dome of Sant’Elia di Tattinu rises above low roofs and stone walls. The church is small, yet its outline cannot be reduced to a simple rectangle: several volumes converge on a higher centre. In the countryside of Nuxis, this composition offers an architectural lesson that can be read from outside. Begin with its forms before looking for a single date to attach to everything visible. The building’s shape and its surviving material do not necessarily share one chronology.
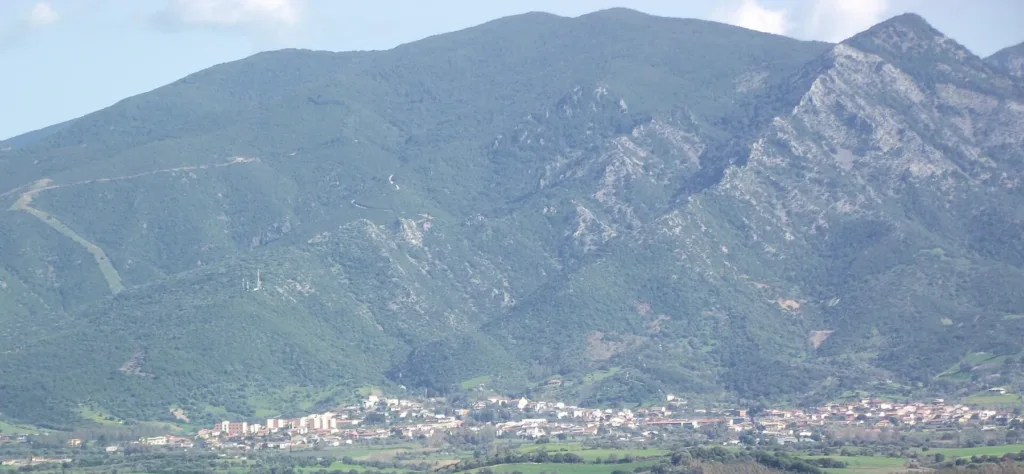
Our Sant’Elia di Tattinu directory page marks the location. The church belongs to the municipality of Nuxis, although older photograph descriptions may refer to Narcao. The panoramic image in this article shows Nuxis against its mountainous surroundings; it does not claim to identify the church among the houses. The two closer photographs show the building itself, allowing its volumes, roofs and surface treatments to be considered in greater detail.
A cross arranged around a centre
The regional tourism portal presents Sant’Elia as a church in the Byzantine tradition with a Greek-cross plan. A square volume, known as a tiburio, rises where the arms meet, and the dome emerges above it. Here, cross refers to the arrangement of spaces rather than simply a symbol attached to a façade. The lower parts lead the eye towards the middle, while the change in height makes that central position immediately recognisable from outside.
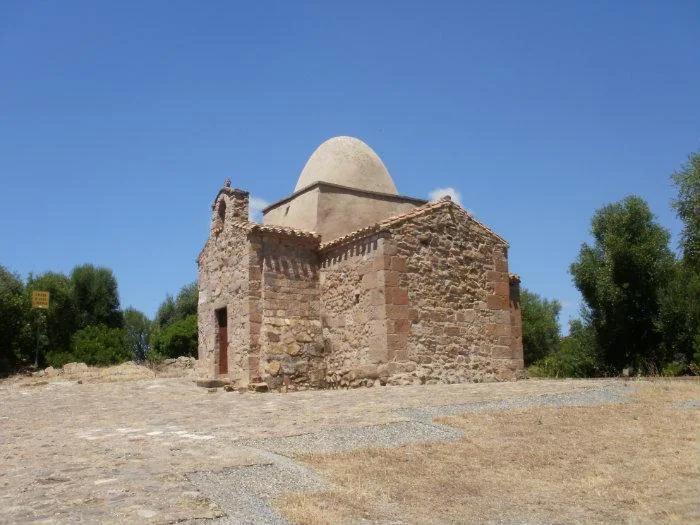

In the cover photograph, follow the visual route from the side roof to the rendered vertical wall and then the curved upper surface. Three different geometries meet in one compact structure: inclined roof, upright wall and curved covering. Their transition explains the strength of the silhouette more effectively than a dimension alone. Although the church is modest in scale, each element helps make its spatial organisation perceptible. The outline suggests relationships between rooms that an isolated close-up of masonry would not show.
The present dome and its predecessor
SardegnaCultura records the collapse of the original dome in 1909 and identifies the visible replacement as modern. It also notes that the western arm was rebuilt shorter. The present form therefore needs to be read alongside restoration history. Calling the church ancient does not mean every surface and proportion has survived unchanged. The regional account points to historical photographs as evidence for understanding its appearance before intervention, rather than relying entirely on the monument as it stands today.
This changes how photographs should be compared. Two recent images showing the same dome record the continuity of a modern arrangement; they do not independently establish a medieval shape. The photographs reproduced here help identify the church within its contemporary setting. Questions about its earlier configuration require documents predating the interventions. Keeping those investigations separate makes a visit more rewarding, because restoration becomes part of the monument’s history instead of an invisible process assumed to have returned everything exactly to its beginning.
Stonework, render and the entrance
The views reveal irregular wall textures and corners articulated by more clearly defined blocks. Above them, the render on the central volume contrasts with the exposed stone. This distinction supports close observation but cannot date a wall by itself. A smooth surface is not automatically early or late, and variation in the size of blocks does not provide a reliable chronology on its own. Material differences are questions to investigate, not ready-made answers about construction phases.
The small bell-cote marks the entrance front without becoming a separate tower. Beneath it, the doorway looks restrained in relation to the mass of surrounding masonry. These proportions suggest why the church should not be judged by expectations formed from a large basilica. Its effect comes from concentration: limited openings, closely grouped roofs and one central feature unifying the outline. The oblique views reproduced here make this relationship visible, even without an interior photograph or a reconstructed model.

Placing the church within Nuxis
The rural site and the village centre are separate points when planning a journey. The regional record for Sant’Elia provides approach information and mentions a final cobbled section. Before travelling, establish current conditions and whether the interior will be open. Reaching the vicinity of the church does not confirm access at every hour, nor does it establish that the approach meets every visitor’s requirements. Those practical details need their own current confirmation.
The panorama changes the scale from individual stones to the wider territory: the settlement stretches below much larger hills, while the church has a compact presence in its rural surroundings. Understanding it does not require adding every nearby attraction to the same visit. Attention to the cross, the rebuilt dome and contrasting surfaces already offers a specific reading of Sant’Elia. It is an early building whose present appearance also records later decisions about how to preserve it and keep it standing.