

In Musei, the church of St Ignatius of Loyola tells a story through two names: that of the founder of the Society of Jesus, to whom it is dedicated today, and that of San Lussorio, associated with the earlier devotion. Their coexistence offers a useful starting point for understanding the building. The new dedication did not remove every trace of the older cult. The municipal description places the statue of San Lussorio in the first chapel on the right, above the Jesuit emblem, allowing continuity and change to be considered together.
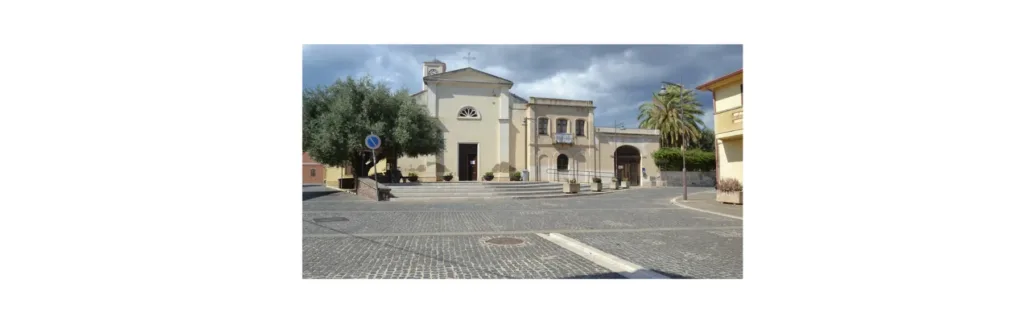
The church stands in Piazza Italia, within the village centre. The St Ignatius directory entry locates it on the map. The photograph published by the municipality shows the façade facing the square beside neighbouring buildings. This is a church within an inhabited setting, rather than an isolated countryside monument. Approaching it across the public space provides a way of understanding its relationship with the community before looking at individual architectural details.
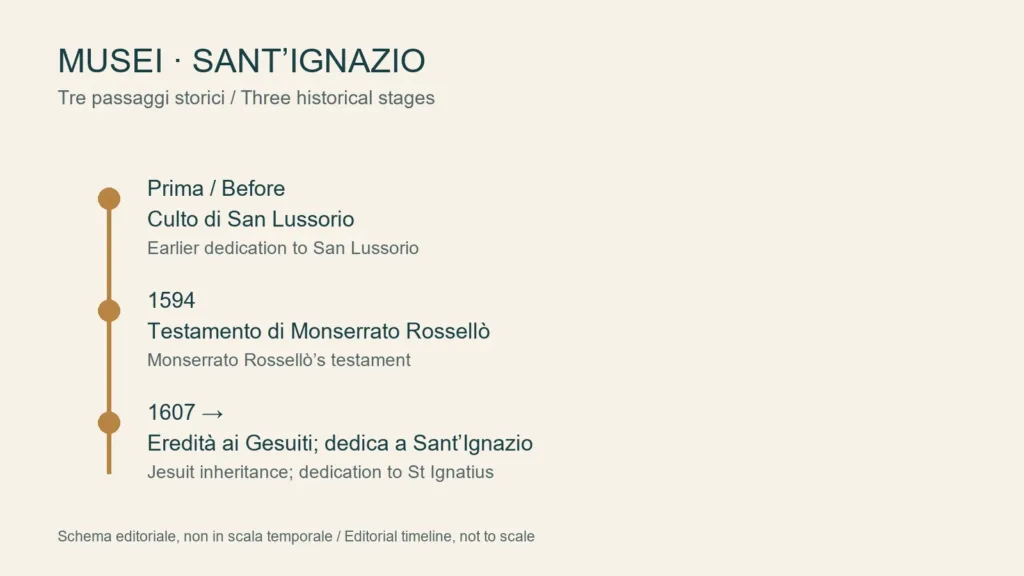
The earlier dedication to San Lussorio
The municipal account suggests a connection with the medieval settlement of Musei and its parish church of San Lussorio. Its wording remains cautious, and that caution matters: an association with an earlier parish is not a securely established construction date for every surviving wall. The history of worship, the history of the fabric and the sequence of restorations need not coincide. An ancient dedication therefore does not justify describing every visible part of the present building as medieval.

A major change involved Monserrato Rossellò, a magistrate and humanist who inherited Musei from his mother. The municipal history records his testament of 1594 and his death in 1607, after which the Jesuits received the inheritance. The church account connects the religious order with the restoration of the building and its later dedication to their founder. Our illustrated timeline summarises those stages. It does not establish a particular consecration day or claim that the church acquired its present appearance in 1607.
Reading the façade from ground level upwards
The municipality characterises the parish church as late Baroque. Outside, a useful first step is to follow the arrangement of the surfaces: the entrance, the vertical elements framing it and the upper termination. Pilasters are shallow projections attached to a wall, rather than freestanding columns. They divide and articulate the elevation. Identifying them makes the architectural description easier to follow and helps distinguish the continuous wall from the elements that emphasise its edges and proportions.
A semicircular window opens above the entrance. The official description mentions coloured glazing, while the exterior photograph primarily reveals the shape of the opening. Light consequently provides another way to understand the design: the window contributes to the decoration but also connects the square with the church hall. The bell tower stands behind the main body. Its position should be distinguished from the principal façade, adding a sense of depth to a composition that can initially appear flat when seen from the square.
From the wooden door to the painted vault
The wooden entrance door carries a relief attributed by the municipality to L. Angius. The listed elements include the saint’s face, a sacred book, a skull and plant motifs. They encourage a closer examination of the threshold after taking in the overall elevation. There is no need to assign each object an undocumented local meaning. Recognising the individual forms already helps explain how the entrance introduces the religious imagery encountered inside, while preserving the distinction between visible decoration and interpretation.
The church hall includes paintings by Giuseppe Carcangiu of Serramanna. For the barrel vault, the municipal account identifies the Joyful Mysteries and describes perspective effects, drapery and painted frames. If the interior is accessible, an interesting comparison is between its actual structure and its represented spaces. The real curve of the ceiling supports images that expand the visual field. Painted architectural effects should be understood as part of the decorative programme, rather than mistaken for physical openings or additional constructed features.
Planning a visit around parish life
The municipality’s parish page states that access is free, but it does not provide a complete opening calendar. Check availability using the listed contacts before planning an interior visit. Services and parish activities take precedence over sightseeing. Visitors with mobility requirements should ask which entrance to use: a frontal photograph of the square does not show every possible approach or establish the suitability of the full route for an individual visitor.
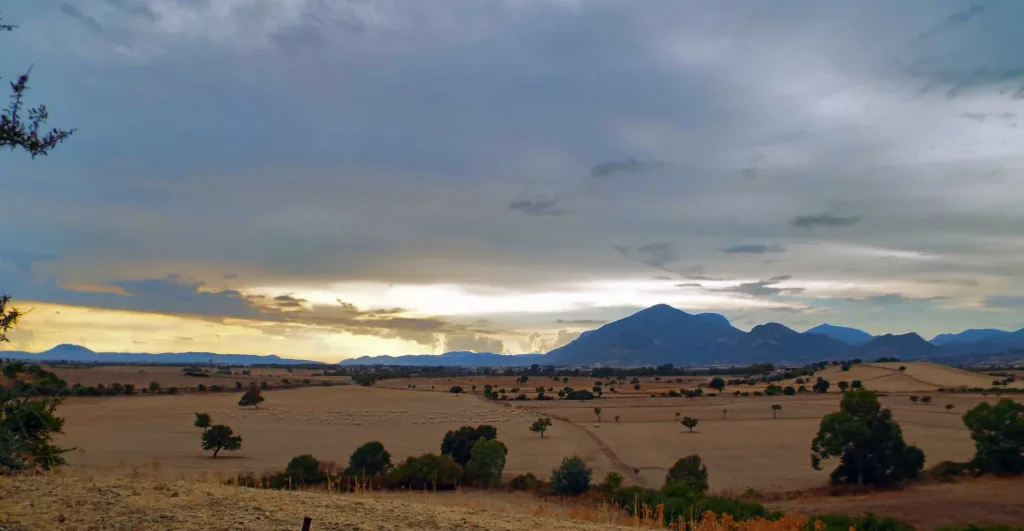
The landscape photograph included here places the church within the wider setting of Musei. It is a contextual view, not a record of the interior, and it cannot identify every architectural component at a distance. Its value is to connect the scale of the settlement with that of the monument. Returning to the façade, the two saints, Rossellò’s inheritance and the decorative details provide a focused framework for understanding this particular church, without turning the visit into a general history of the surrounding district.