
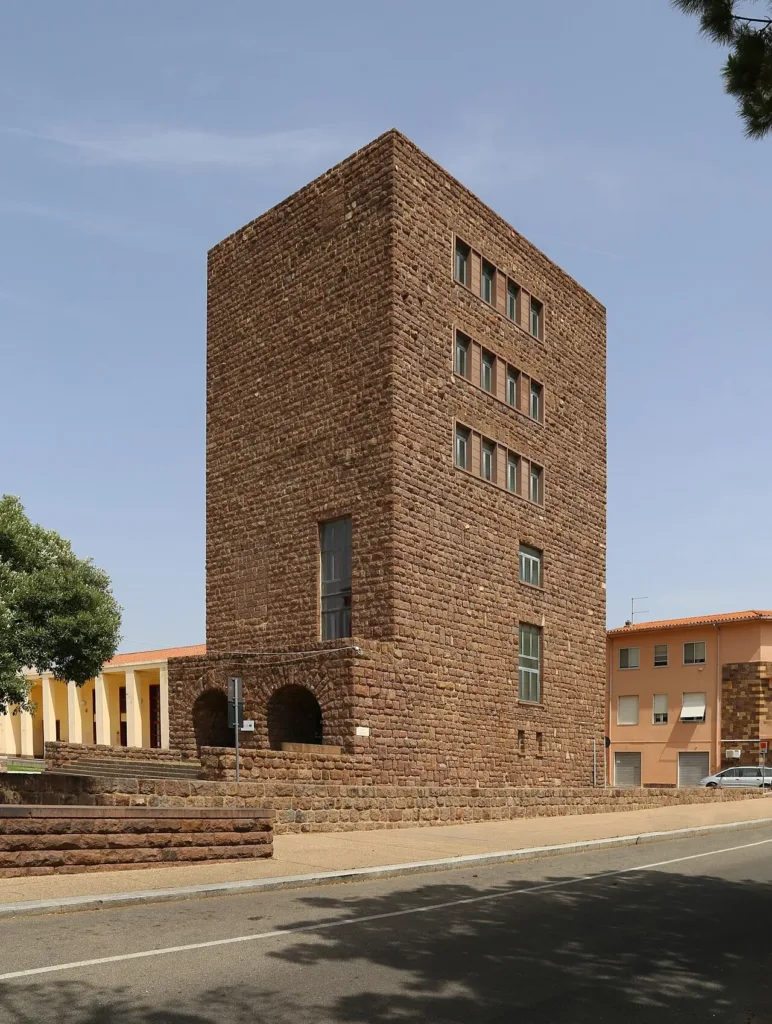

Carbonia Civic Tower records the transition from a building intended to represent the Fascist regime to a place providing public services. Its compact, stone-clad silhouette makes it immediately recognisable. Understanding it, however, requires more than recognising that outline. The arrangement of openings, the former Directory Hall and the artworks preserved inside explain functions that a distant panoramic photograph can only suggest. Each belongs to the building's particular history.
The tower stands on Piazza Roma. The location associated with this article is the directory entry for the square, which helps locate the area; it does not identify a dedicated visitor entrance. The tower should also be distinguished from the nearby church bell tower. Their separate profiles belong to different functions, political representation and worship. This account concentrates on the civic building and its rooms rather than surveying the whole square.
A political headquarters arranged vertically
The ATRIUM cultural route attributes the 1938 building to Gustavo Pulitzer-Finali. Its distinctive arrangement combines the Casa del Fascio, the local party headquarters, with a Lictor Tower in one structure. Height was therefore more than a decorative accent. Party offices occupied the levels above the ceremonial spaces. Administration, ceremony and public visibility were brought together, making the fabric of the building itself a means of communicating political authority to the city around it.
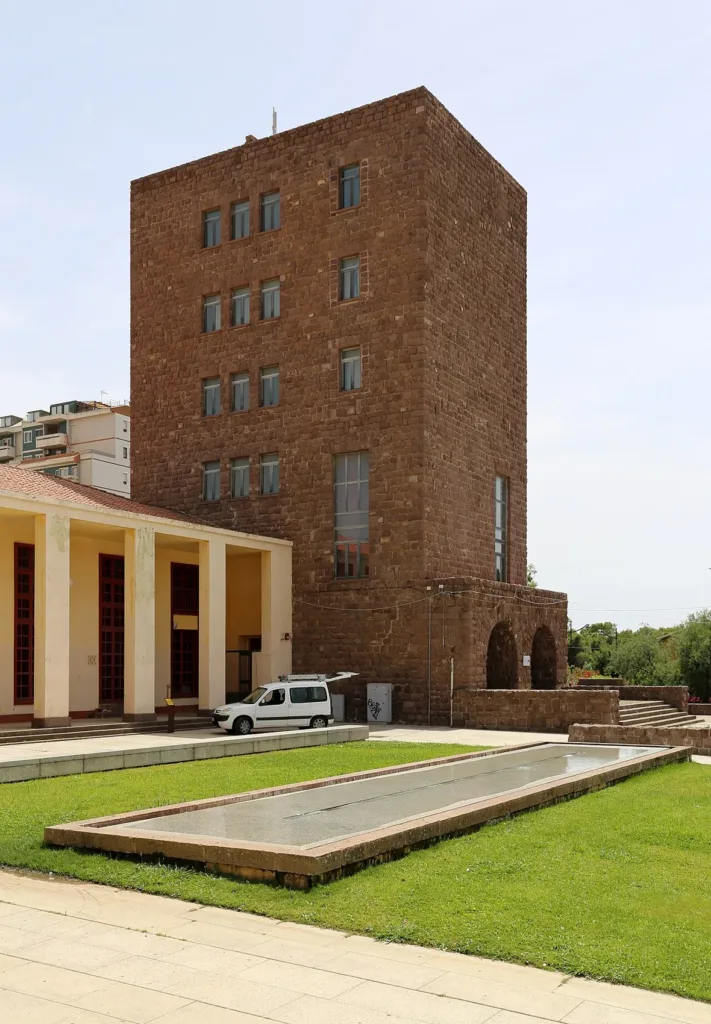

Carbonia Turismo records five storeys and a height of 27.50 metres. The elevation facing the square has large areas almost without windows, whereas openings along the sides reveal the internal divisions more clearly. The 2019 photographs make this difference easy to see: one view is dominated by a continuous stone surface, another by rows of windows above one another. Together, they explain the volume more effectively than a single frontal picture could do.
Stone surfaces, openings and scale
Red trachyte cladding gives continuity to the building's mass. Looking closely at the photographs reveals courses of blocks, joints and uneven surfaces; seen from further away, those details merge into a more uniform texture. Light deepens the openings and sharpens the corners. This produces a tangible change in perception. The material appears intricately worked at short range, but almost solid when the tower occupies only a small portion of the viewer's field of vision.
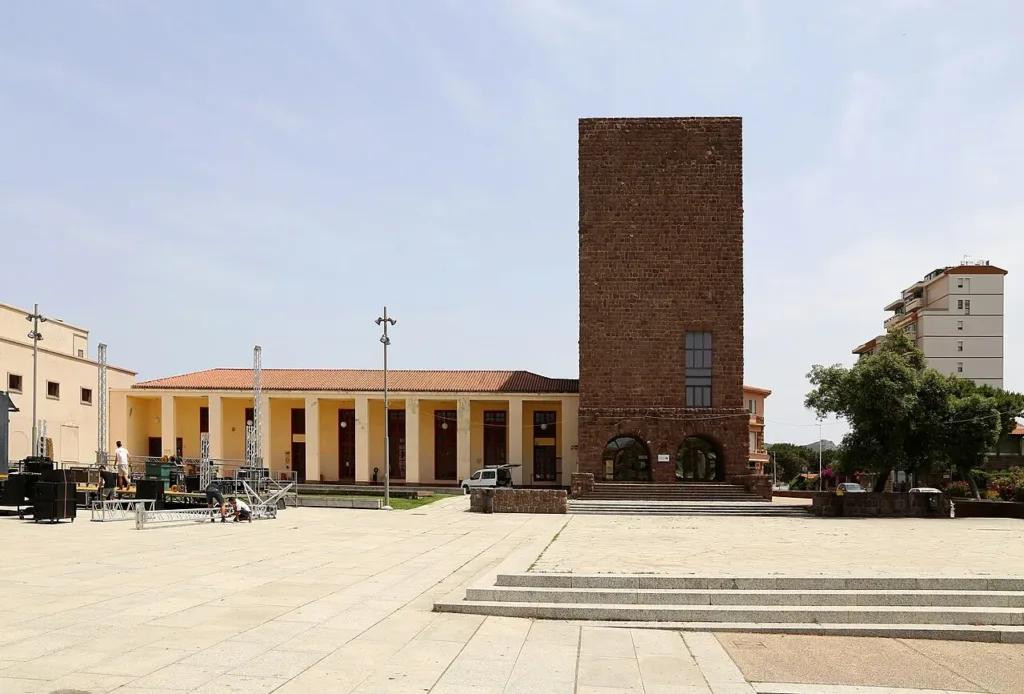
The adjoining arcade introduces a horizontal succession of supports and passageways. In the frontal view, the tower interrupts that rhythm with a high, compact wall. This contrast helps explain its role as a visual marker. Compare the width of the openings at ground level with the expanse of masonry above them. The exercise keeps attention on the tower's composition, without turning the stop into a general architectural tour of every building in the centre.
The Directory Hall and political imagery
The first-floor Directory Hall connects to the balcony from which Mussolini inaugurated Carbonia on 18 December 1938. ATRIUM describes marble and timber finishes, a large window and Corrado Forlin's Futurist painting celebrating the city's birth. These elements show how representation continued inside. Materials, painting and the public-facing balcony formed parts of the same programme, intended to make the regime's authority visible through the experience of an official room and its relationship with the gathering outside.
Another work recorded by ATRIUM is Venanzo Crocetti's 1939 relief centred on Victory. Carbonia Turismo places it in the former memorial space and identifies allegories of work, family and Fascist organisations. These are historically specific images. Recognising their visual language means understanding a political commission, rather than treating the figures as neutral decoration. A careful account can acknowledge the artwork and its subject while explaining the propaganda context in which it was originally produced.

Understanding the building's present use
The municipality's current page lists offices dealing with business activities, education, sport and museum administration in the Civic Tower. It identifies a main entrance from the square and a rear approach equipped with ramps and a lift. These details concern access to public services; they do not constitute a timetable for heritage visits. To see the Directory Hall or the artworks, ask the municipality which rooms are available on your intended date.
To finish, look at the facade again after considering its functions. The balcony now has a particular historical role, side windows suggest working offices, and the compact wall conveys the intended monumental effect. The Civic Tower consequently supports two complementary readings: the material evidence of its origin and its later administrative use. Keeping both in view gives a fuller account than simply identifying a city landmark, because it explains how an inherited building can acquire another purpose.