

Calasetta's Savoy tower is older than the town that now surrounds it. That chronological relationship changes how the monument is understood: it was not added to an established settlement, but already occupied the headland before the Tabarchine community arrived. It therefore represents a coast under observation before it became an urban place. In present-day Calasetta, among streets, houses and cultural activities, the stone structure retains the role of a visual reference that has accompanied its history through very different uses.
The Calasetta Tower directory entry identifies the monument on the rise facing towards Carloforte. The Savoy name matters because it places construction within that period of rule, rather than labelling every Sardinian coastal tower Spanish. The subject here is the transition from defensive outpost to civic place. The wider story of the Tabarchine community and the collections of the nearby art museum remain separate subjects; neither should be confused with the history of this particular building.
Before the settlers arrived
Official accounts agree on an eighteenth-century origin before the settlers' arrival in 1770, but differ on details. SardegnaCultura gives 1756 and the engineer Vallin, while the MACC Foundation proposes 1757 and attributes the design to Solerj. Presenting both versions is preferable to selecting an apparent certainty. Their shared conclusion remains clear: the tower belonged to the preparation and surveillance of the coast before the new settlement developed around it. The disagreement concerns specifics rather than that fundamental sequence.

The Foundation refers to records describing the use of locally available stone and the employment of young workers from Carloforte during construction. Its account also records the municipality's purchase of the tower and surrounding ground in 1875 for 550 lire. This change of ownership marks a transformation still relevant to the place: a defensive installation became part of the community's property. It was not the monument's foundation, but it helps explain its later position as an emblem of the town.
A compact structure arranged vertically
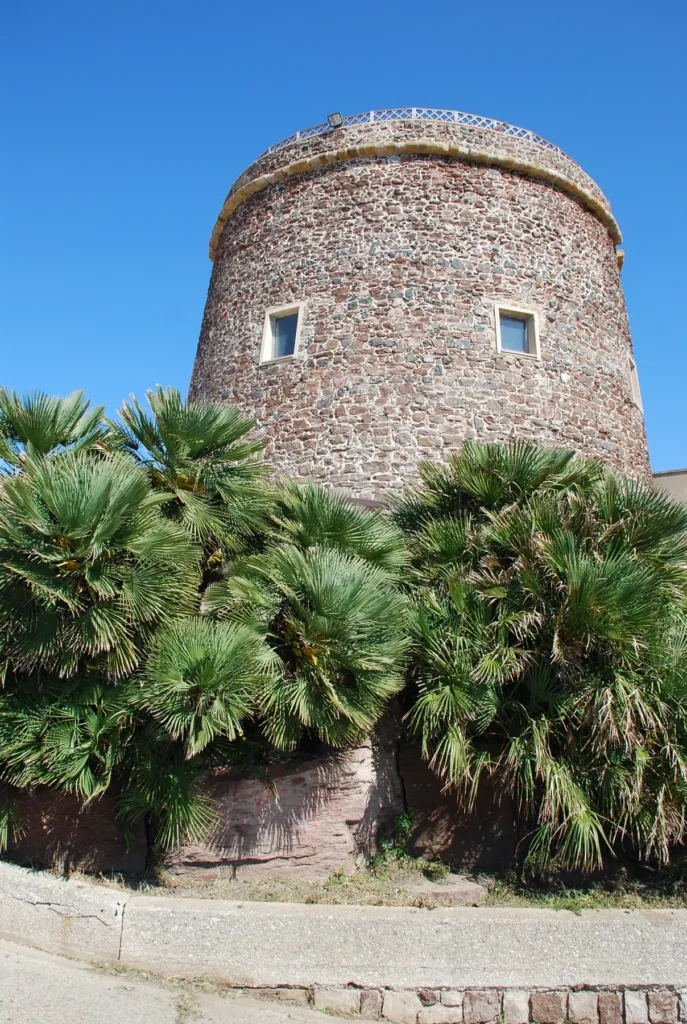
From outside, the body can be seen narrowing towards the top, with volcanic stone rising above its rocky base. The regional description identifies two superimposed spaces, including a cistern below. Water was a practical requirement for the people stationed here, so this service area contributed to the outpost's ability to function. Thinking about the cistern makes the tower understandable as a small inhabited structure, not simply a point from which someone watched the sea and the surrounding coastline.
A raised entrance led into the main chamber, while a stair within the thickness of the wall connected to the upper level. The masonry therefore accommodated movement as well as enclosing space. Later alterations changed parts of the building, particularly at the top. Its present outline should not be treated as an untouched reproduction of the original military arrangement. Observation becomes more accurate when surviving form, later adaptation and historical description are considered together rather than collapsed into a single imagined moment.
The tower within Calasetta
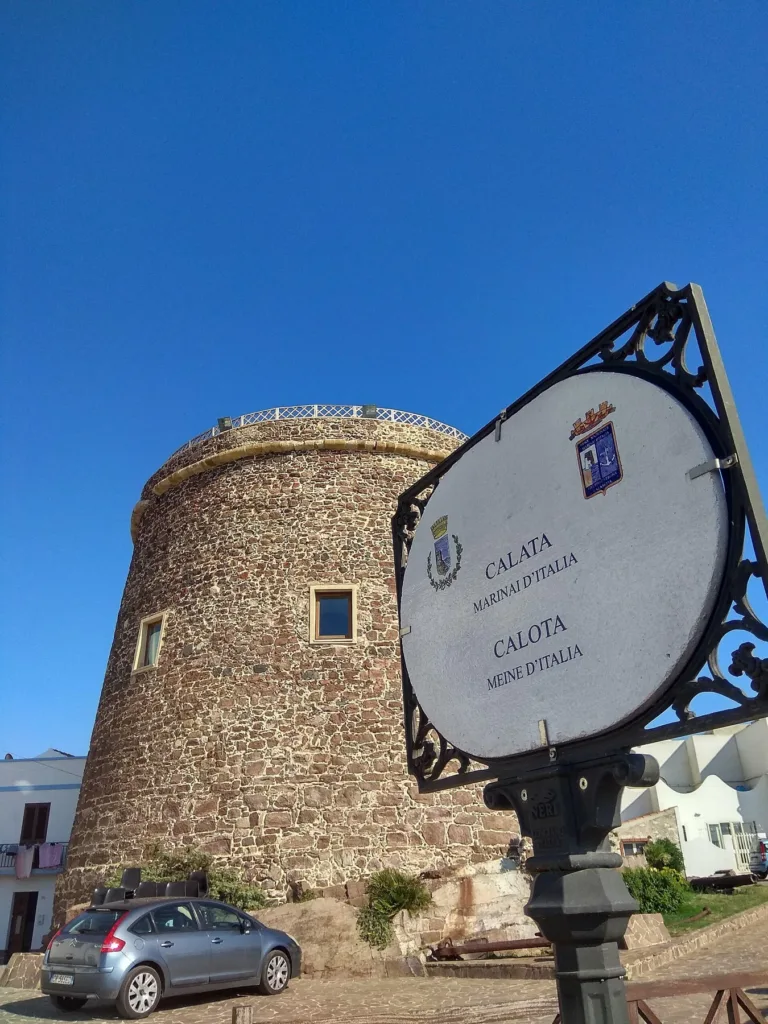
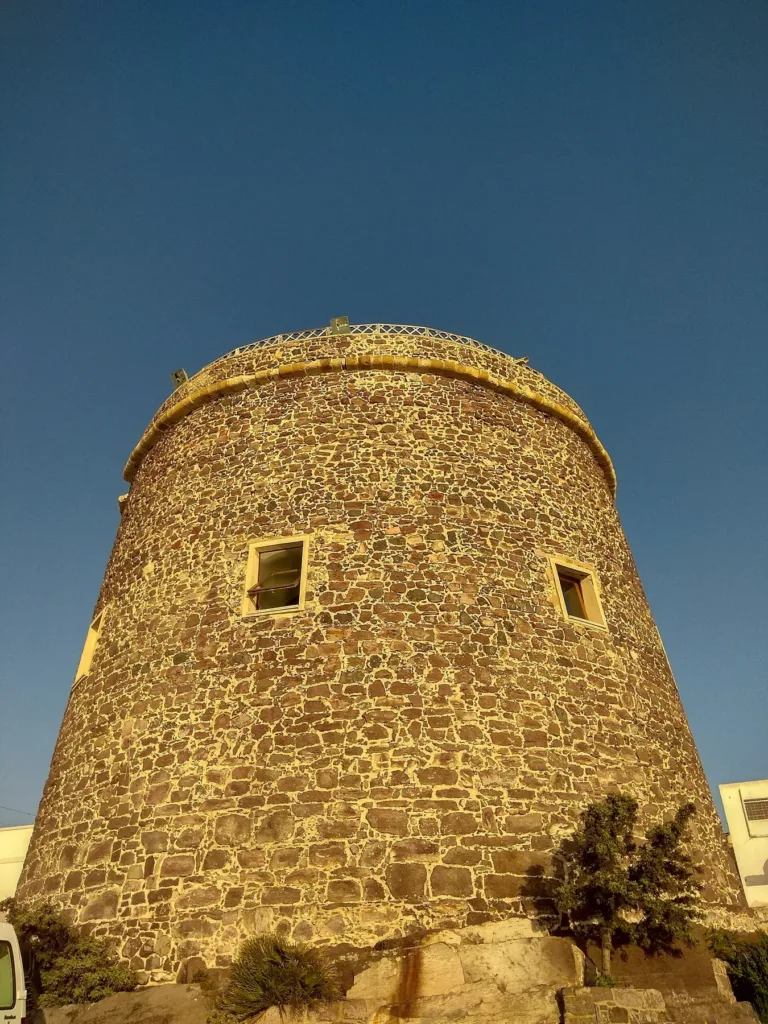
The three photographs show different relationships with public space. In the first, vegetation at the base accompanies the monument's vertical form; in the second, a municipal sign and part of the street appear beside it. The evening view uses artificial light to bring out the texture of the stonework. These are images of a building within a living town, rather than an isolated ruin. Changing illumination may reveal different details, but it does not establish the dates of the features that become visible.
The elevated position preserves the memory of surveillance over the water between Sant'Antioco, San Pietro and the Sardinian coast. Today, that same visual openness contributes to the character of the public setting. Comparing the tower's orientation with streets approaching it reveals how the settlement developed around an earlier landmark. This reading remains focused on the building and its immediate surroundings. It need not become another general account of Calasetta's foundation to explain why the structure holds such a prominent place.

From outpost to cultural venue
The operator describes the use of the two levels for an archaeological collection and for exhibitions, meetings and other activities. Cultural use offers a different way of occupying spaces originally shaped by military needs. To arrange entry, consult the official visitor information for MACC and the Tower and check the instructions that apply specifically to this monument. Opening arrangements for the nearby museum should not automatically be interpreted as continuous access to every room within the tower.
A visit can follow a concrete sequence: identify the structure that preceded the town, understand its vertical arrangement and observe how cultural activities have changed its use. Differences between published accounts do not prevent this approach; they encourage a distinction between shared evidence and details requiring further research. The Savoy tower is particularly engaging because it connects defence, settlement and civic ownership. Its present exhibition role is one stage in that longer relationship between a prominent building and the community surrounding it.