
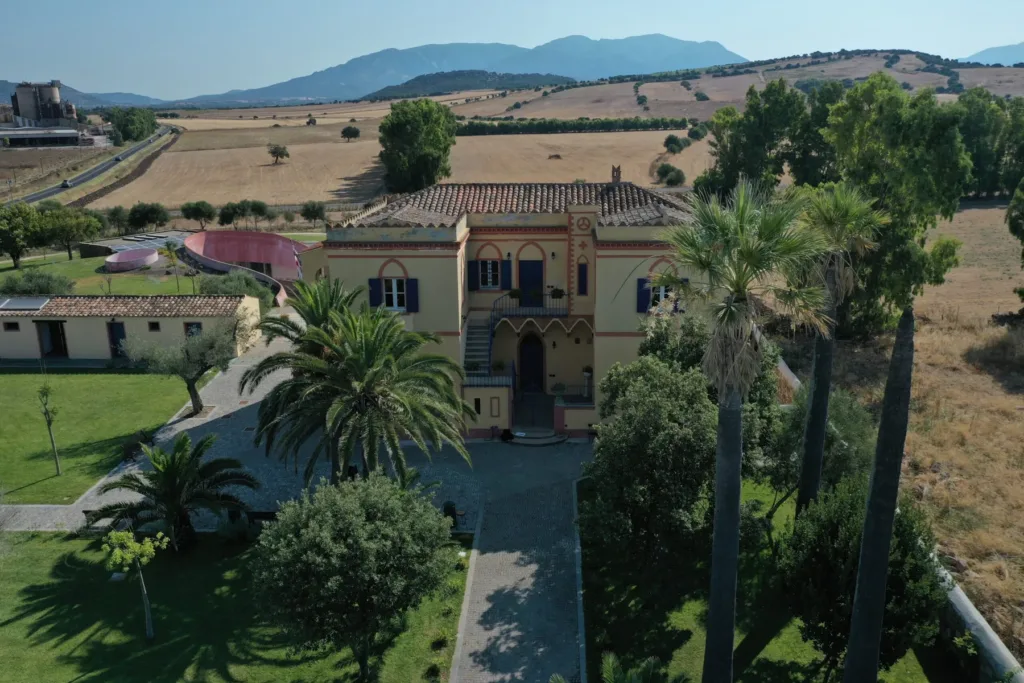

Villa Salazar in Piscinas has a distinctive balance: a house surrounded by greenery that uses pointed arches, brickwork and iron railings to create an almost castle-like appearance. Its interest lies in that domestic scale. There is no need to imagine a fortress to appreciate the design. The Italian Ministry of Culture catalogue identifies it as residential architecture, combining Gothic Revival features with classical influences and a building vocabulary related to Sardinia’s mining environment.
The municipal address is Via Salazar 26. The Villa Salazar directory entry provides a geographical reference within the village. This article concerns Piscinas in the Sulcis, rather than the coastal locality of the same name in the territory of Arbus. In the elevated photograph published by the municipality, the house stands among trees, paths and fields. That wider perspective shows how strongly its garden contributes to the experience of the building.
A residence connecting two families
The municipal history relates the villa to the Salazar and Asproni families. Efisio and Luigi Salazar married Carolina and Beatrice Asproni, daughters of the engineer Giorgio, who worked in the mining industry. The account places the construction of the residence in the earliest years of the twentieth century, following the two marriages. This relationship helps explain why a house in Piscinas shares materials and architectural solutions with buildings associated with mining, despite serving a different purpose.

The Salazar family’s property in the area is documented much earlier than the house. The municipality cites Gavino Salazar’s will of 17 December 1698, which mentions possessions in the Salto di Pixinas. These are separate pieces of evidence. A family could own land for centuries before erecting the building that survives on it today. The appearance of its surname in local history does not, by itself, establish that the present villa dates from the first acquisition of the estate.
Reading the date above the entrance
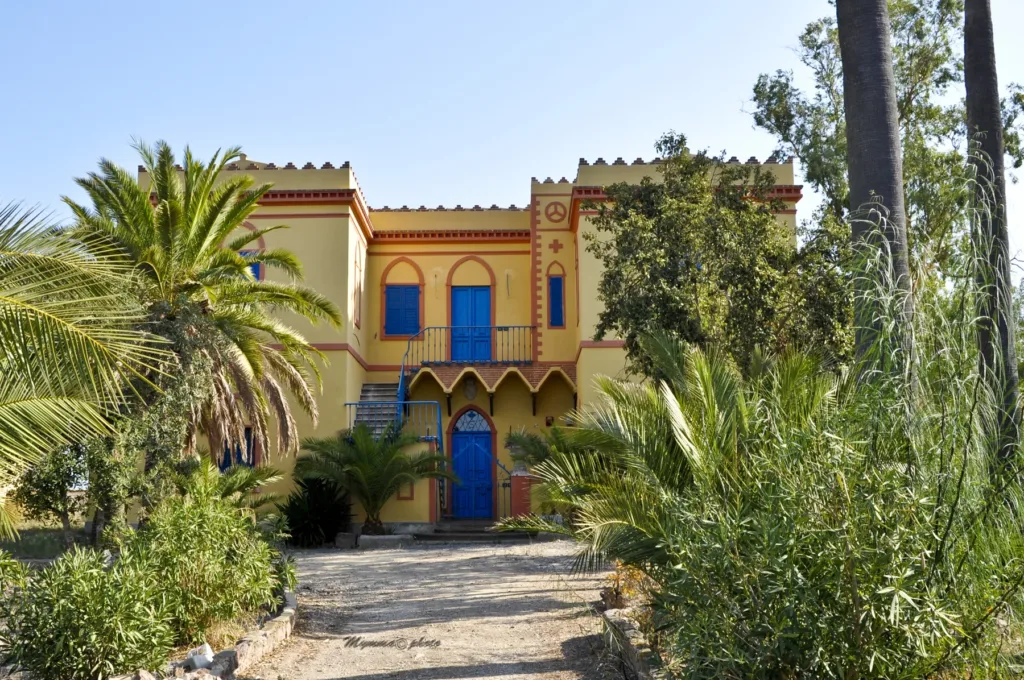
The Ministry of Culture’s Villino Salazar record notes the letter S and the date 1914 in the ironwork above a doorway, interpreting the year as the probable completion date. This refines the broader chronology given by the municipality without converting a probability into an absolute certainty. Looking for a date on a building can also be a useful exercise in observation: an inscription belongs to a particular component and should be understood within that physical context.
The catalogue describes a U-shaped plan, with a central block and two projecting sections on the main elevation. The frontal photograph helps reveal the relationship between projections and recesses, while the exterior staircase introduces a diagonal movement. Understanding the façade therefore involves more than counting its windows. It requires following the depth of its volumes. The garden path establishes a different visual axis from the elevated view, which gives greater prominence to the house’s relationship with the surrounding ground.
Comparing arches and building details
The official record identifies pointed window openings and a raised side loggia with round arches. Comparing the two shapes is a practical way to examine the villa’s architectural language. A pointed arch directs attention towards a peak; a round arch follows a continuous semicircular curve. Their coexistence helps explain why the house should not be reduced to a single stylistic label, even when its Gothic Revival references are immediately apparent in the main elevation.
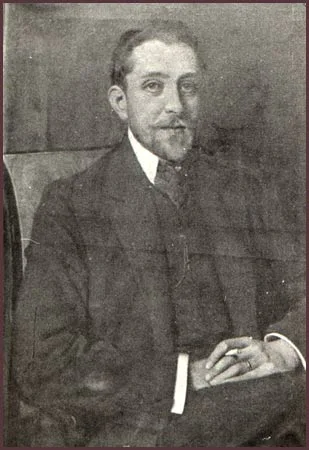
Brick features along the roofline and iron railings add another level of detail to a composition that can be read at several distances. From the street or garden path, the overall silhouette is most evident. Closer observation, where access permits it, reveals materials and workmanship. The historical portrait of Efisio Salazar contributes a different kind of evidence: it represents a person associated with the family, rather than recording the villa at a particular moment. These images serve different purposes and should not be treated as interchangeable historical documents.

Checking arrangements for the house and garden
The municipality’s villa page provides information about visits to the building and park, including a Pro Loco contact. Its published arrangements come from an update in July 2025, so confirm which entrances and spaces are available on your intended date before travelling. Likewise, the ministry’s description of the interior is a catalogue record compiled in 1999. It is valuable documentation, but it does not establish which rooms are currently open or what a present-day visit includes.
A prepared visit can revolve around a few specific questions: where does the central block recede, how does the staircase connect to the upper floor, which openings use different arch shapes, and how does the garden guide the approach? Such questions make the house understandable without inventing room functions or episodes from its occupants’ lives. Together, the family documentation and the visible elevations offer a focused account of residence, relationships and building culture in the village of Piscinas.