

At Coi Casu, part of the story survived beneath a fallen roof. It is a story of containers, provisions and everyday work, rather than famous people or battles. This archaeological site in Sant’Anna Arresi offers a way into Nuragic domestic life through one particular room, designated Hut 9 by its excavators. Its importance lies especially in relationships between objects: where they were found and what covered them when the archaeologists reached the occupation surface.
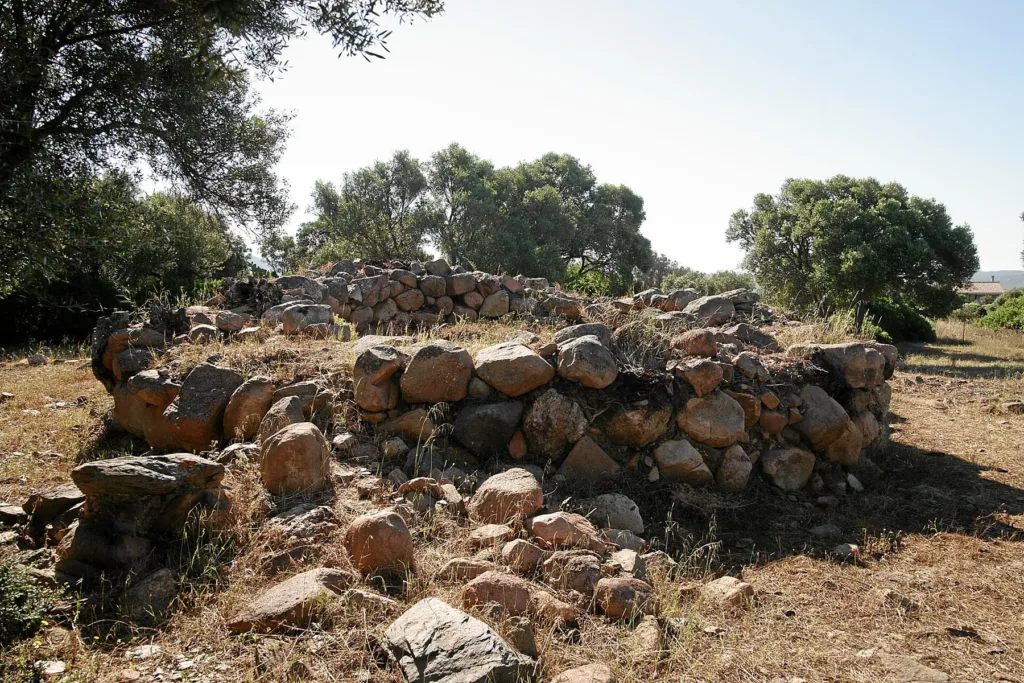
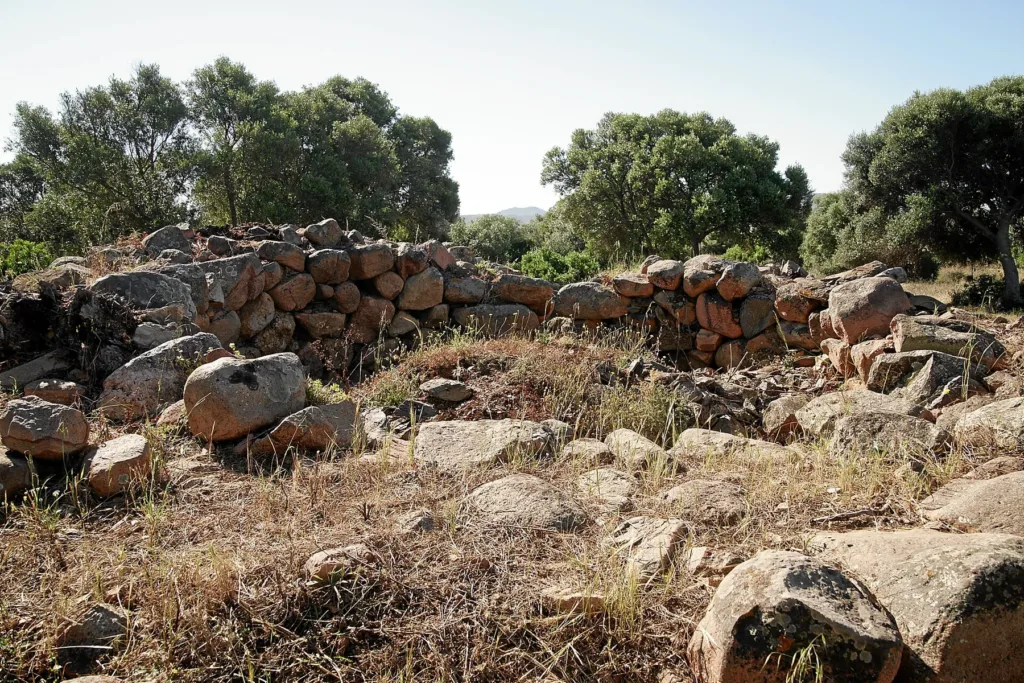
Our Coi Casu directory page locates the complex on the map. The municipal description places it beside the provincial road towards Porto Pino. In the photographs, low walls and irregular stones share the scene with grass and trees. Visitors should not expect a furnished room preserved intact. Evidence for its activities comes from excavation, which recovered information that is not immediately apparent when looking at the surviving masonry.
Reading a roof collapse
Roberta Relli and Antonio Forci describe an occupation layer in Hut 9 covered by fired clay, interpreted as material from the collapsed roof. Some pieces retained impressions of reeds. Large containers and cooking vessels lay beneath this deposit; the study dates the context to the Final Bronze Age. These essential findings explain why the room is more informative than a collection of potsherds picked up separately from the ground surface.

Consider the difference between two questions. A single fragment may suggest the shape of a vessel. The same fragment, associated with other pieces on a floor beneath a recorded collapse, helps explain how that vessel entered the archaeological deposit. This does not allow us to invent the inhabitants’ final day. The breakage of a container, abandonment of a room and end of occupation across an entire settlement remain separate issues, each requiring its own evidence.
Storage and cooking are different activities
The excavation report distinguishes large storage jars, known as ziri, from forms associated with preparing or consuming food. The distinction between keeping supplies and cooking is worth retaining: archaeologists interpreted this space through an assemblage of equipment, rather than one spectacular object. That interpretation does not reveal a specific recipe or identify the original contents of every pot. A useful account should preserve the difference between a supported function and an attractive but untested reconstruction.
When examining the publication’s illustrations, start with the photographs of crushed vessels and then turn to the drawings of their shapes. Photography records the arrangement of fragments, while drawings make rims, walls and profiles easier to compare. This is a practical exercise for younger visitors too. Asking what can actually be seen before naming an activity turns the evidence from the hut into an observation exercise, without needing to handle any archaeological material.
One room within a longer history
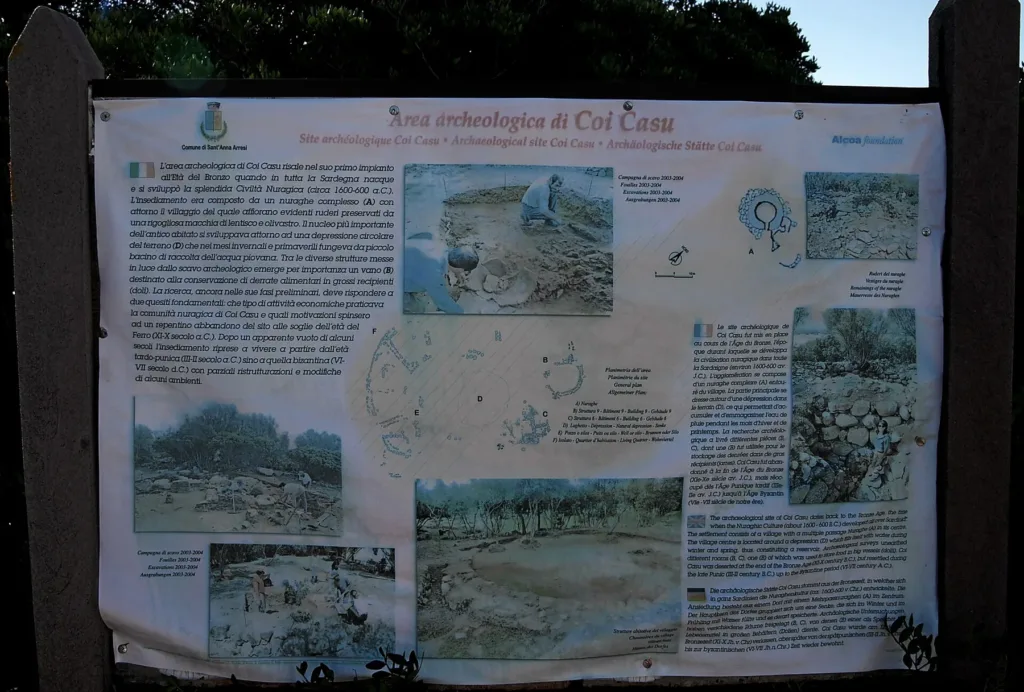
The municipal account describes a settlement arranged around a depression that collected rainwater, followed by renewed use in later historical periods. Hut 9 should therefore not supply a single date for every wall visible across the site. The complex underwent changes. Identifying a well-preserved phase allows more precise questions about the others, instead of compressing all the remains into an undifferentiated Nuragic past. The room’s evidence is valuable partly because its limits can be stated.
The photographs reproduced here also have a specific, limited role. Two views taken in 2018 show structures at Coi Casu without automatically identifying every room; the third records an information panel present at that time. Number 9 is an excavation label. Matching it to a position on the ground requires the archaeological plan, not merely a visual resemblance between a circle of stones and an imagined hut. The images should support that distinction rather than conceal it.

Bringing the research to the site
Before setting out, consult the municipal page for Coi Casu, which provides access information and contacts. The physical condition of paths may have changed since these photographs were taken. Keep to permitted routes, avoid climbing walls and leave stones in place. Those simple choices protect the relationships between surviving elements that form the raw material of archaeological investigation, even where an individual stone looks unremarkable.
The study in the archaeological Superintendency’s Quaderni, linked among the sources, includes plans, excavation photographs and drawings of finds. Bringing the pages devoted to Coi Casu can make a stop more rewarding. The ground shows surviving construction, while the records explain how researchers recovered information from it. The interest of this storage and cooking room comes from the conversation between modest remains and a concrete question: how were the keeping and preparation of food organised within this particular space?