
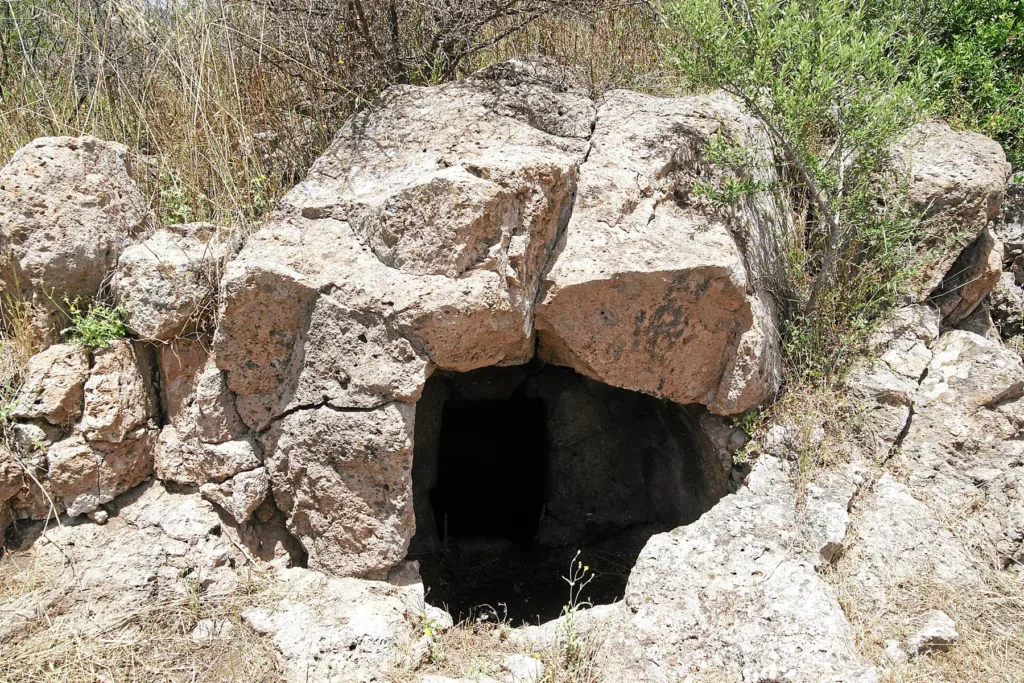

At Montessu, doorways seem to belong to the hillside itself. Cut into the rock, some are compact while others stand behind larger entrance spaces, distributed across Sa Pranedda in the municipality of Villaperuccio. The necropolis cannot be understood simply by counting openings. Its character emerges through relationships between tombs of different sizes, different approaches and the landscape holding them together. A visit therefore benefits from attention that moves between an individual threshold and the wider shape of the hill.
The Montessu necropolis directory entry identifies its location. The archaeological site belongs to Villaperuccio, although older bibliographies sometimes refer to Santadi. That distinction matters when looking for present-day visitor information. This is a funerary complex excavated in rock, rather than a village of intact houses. The traditional expression domus de janas, or fairy houses, should not be confused with the original purpose of the spaces behind the entrances.
A complex arranged across the hillside
The national heritage catalogue places the tombs on the southern slopes of Sa Pranedda, overlooking the Rio Palmas plain. Institutional descriptions organise them into four groups. Published totals differ: some records identify thirty-five monuments, while others refer to approximately forty. More important for understanding a visit is the fact that this is not a uniform sequence. Variation in plan and scale belongs to the history of the site, rather than representing an inconvenience to be reduced to a single standard model.
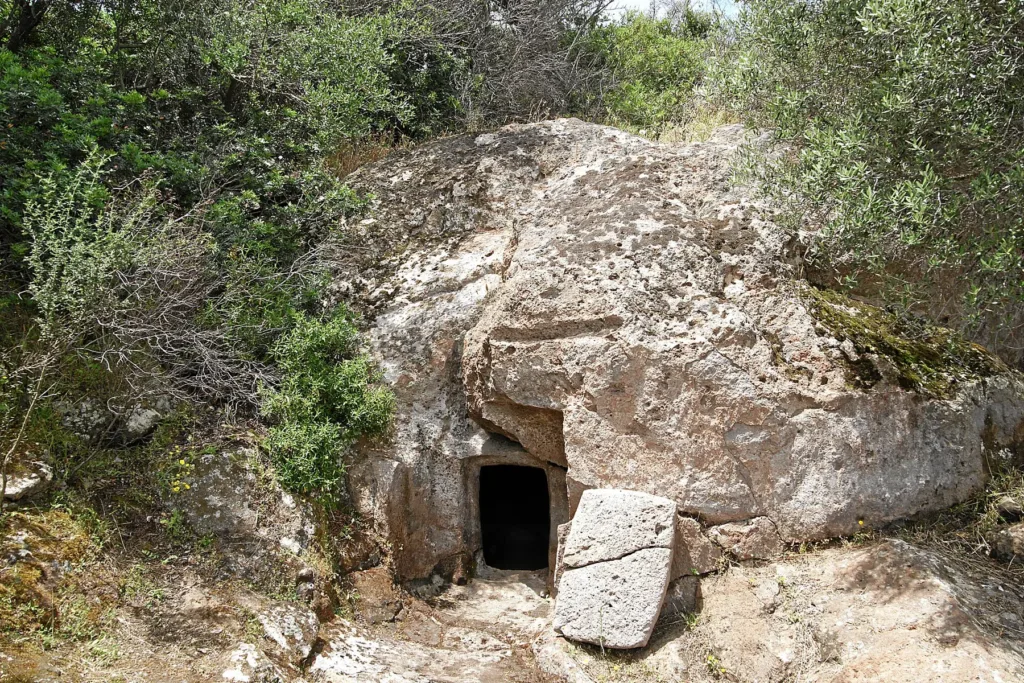

The sources connect the complex with the Late Neolithic and the Ozieri cultural context, followed by use in later periods through the Early Bronze Age. The chambers should not all be imagined as excavated simultaneously or left unchanged afterwards. Long use makes it important to distinguish a tomb's initial arrangement from adaptations and reuse. An archaeological guide can explain which observations concern the original layout and which relate to subsequent activity, avoiding the impression that everything visible belongs to one event.
Creating rooms by removing stone
The tombs employ different solutions: single chambers, connected rooms, corridor approaches and entrances from above. The two exterior photographs used here are identified in their archive as tombs 28 and 35. They show how an opening relates to the surrounding rock mass. A shaped edge or frame is not necessarily an added component. In excavated architecture, space also results from deciding which stone to retain while removing the material needed to create a chamber behind it.
This differs from building by placing blocks together. Walls, ceilings and some internal features can remain part of the same rock bed while taking forms associated with constructed buildings. Following that material continuity helps explain the labour involved. Entering every chamber is not necessary to appreciate it. From authorised paths, compare the natural surface with the worked opening and the darker depth beyond. Together they suggest how an apparently small threshold can lead into a more extensive interior arrangement.
Signs and the memory of domestic space
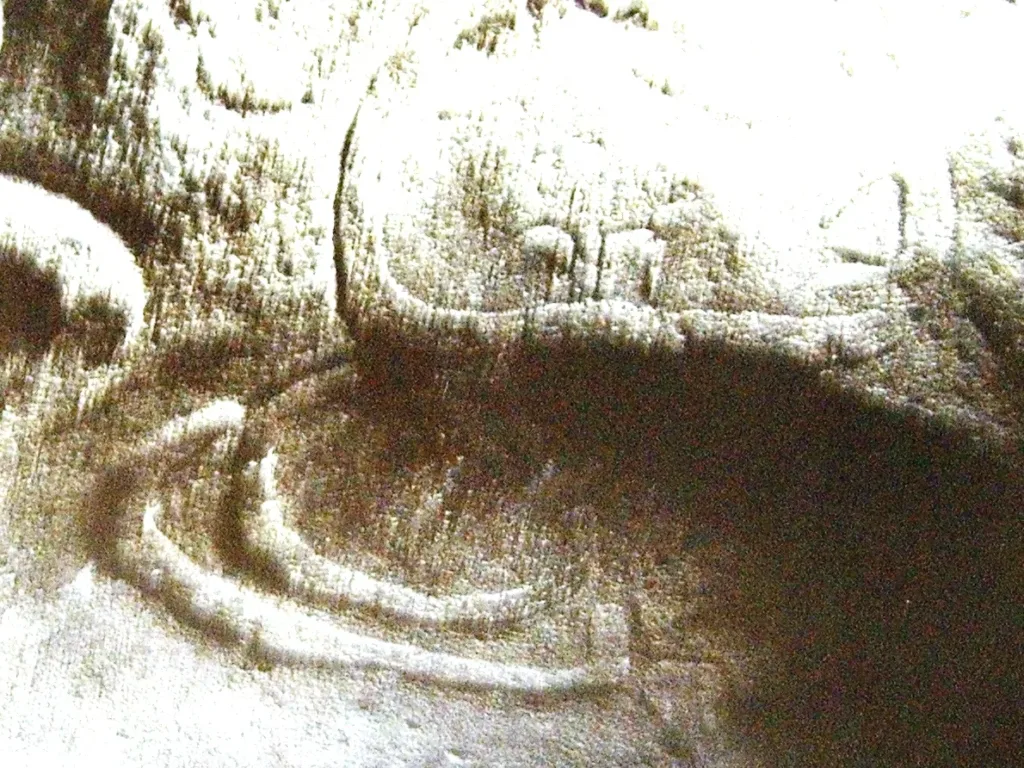
The National Archaeological Museum in Cagliari describes incised designs, reliefs and traces of colour at Montessu, together with features recalling domestic architecture. The detail photograph reproduced here shows a decorated surface, within the limits of an older image's clarity. It is a reminder that the tombs were not simply empty containers. The treatment of their walls contributed to the character of meaningful spaces, although interpreting that meaning requires more than recognising a familiar shape at first glance.
Spirals and horn-like designs are discussed in the sources as elements of a symbolic repertoire. Recognising a form does not provide a certain reconstruction of a ceremony or a single translation of its meaning. Keeping those stages separate makes observation more precise: identify the feature first, then consider archaeological interpretations. Incisions should not be retraced, wetted or touched to make them more visible. Difficulty in reading a surface is also part of encountering fragile evidence that has survived for a very long time.

Monumental tombs and planning a visit
Some larger spaces are interpreted as tombs that also had ritual functions. The national museum qualifies their possible sanctuary role and describes substantial entrance areas connected with smaller burial cells. The relationship between principal rooms and subsidiary spaces is more useful than a direct comparison with a modern church. It suggests different activities within the complex without pretending that every action performed by its users can now be reconstructed from the surviving architecture alone.
Before travelling, consult the regional archaeological park information and contact the operator to confirm admission and guided visits. This is an outdoor route across rising ground: a parking area does not establish accessibility throughout every sector. Allow time to compare forms instead of rushing to complete a list. Montessu becomes understandable when the hillside, thresholds and wall markings are considered together as parts of one funerary landscape, while the limits of archaeological knowledge remain visible alongside the evidence.