
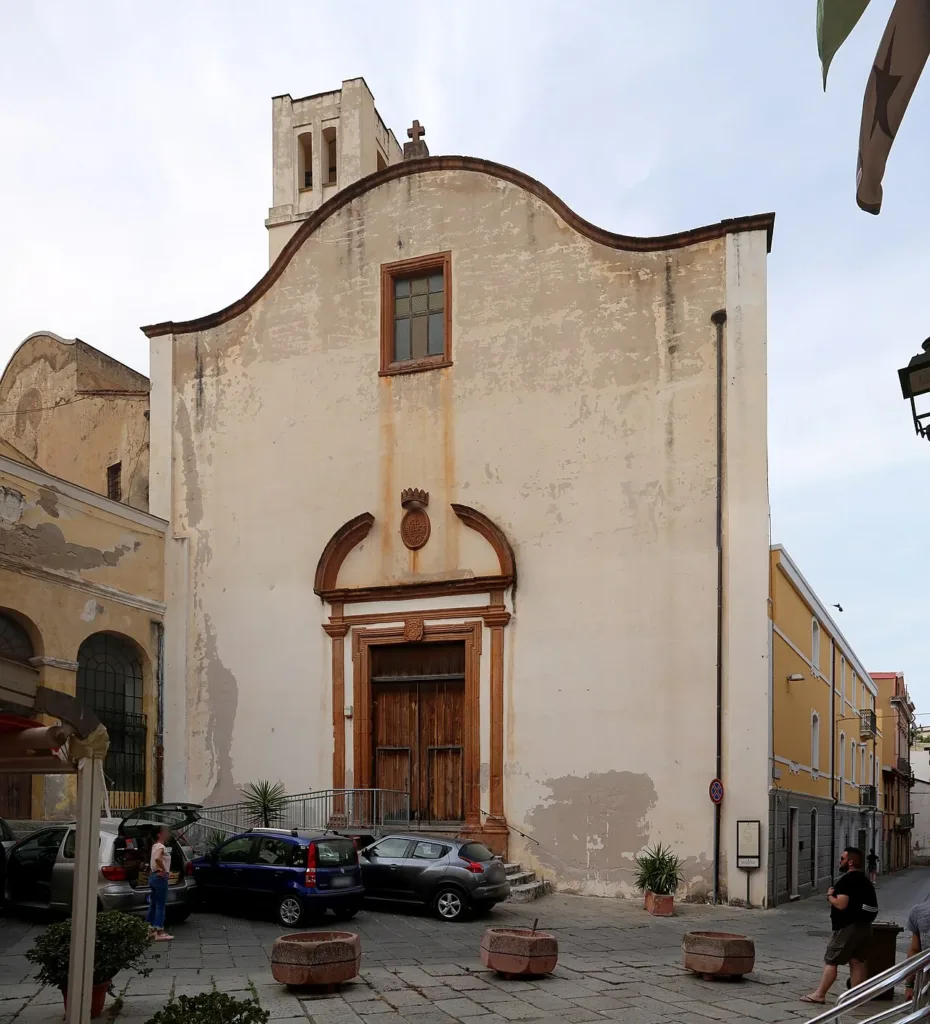

In Piazza Collegio, Iglesias, the church of the Vergine Purissima is recognisable by the curved outline of its façade and the reddish stone framing its entrance. Its alternative name, the college church, recalls its relationship with the Society of Jesus. Purissima, Immaculate Conception and Collegio therefore refer to the same building, a useful point when comparing maps and guides to the historic centre.
Open the Vergine Purissima directory entry to locate it. The square provides a place to examine the whole front, while seeing the interior depends on actual opening arrangements and religious services. Even a visit limited to the exterior can begin with the relationship between the doorway, the window above it and the curved roofline.
A church connected with the Jesuit presence
Iglesias Turismo dates the arrival of the Jesuits in the city to 1578 and records the church's consecration in 1728, during Archbishop Falletti's visit. These dates describe different events: the order's presence preceded the completion of a building that developed over a long period. The reference to a college also points to a wider institutional function than the space used for worship alone.

The regional cultural guide discusses several designs and distinguishes the early proposals from the arrangement corresponding to the present plan. This distinction matters when looking at historical drawings. An architect's proposal is not automatically a record of what was built. Begin with the forms that can actually be recognised, then use the chronology to separate phases rather than assigning every visible detail to one moment.
Follow the façade upwards
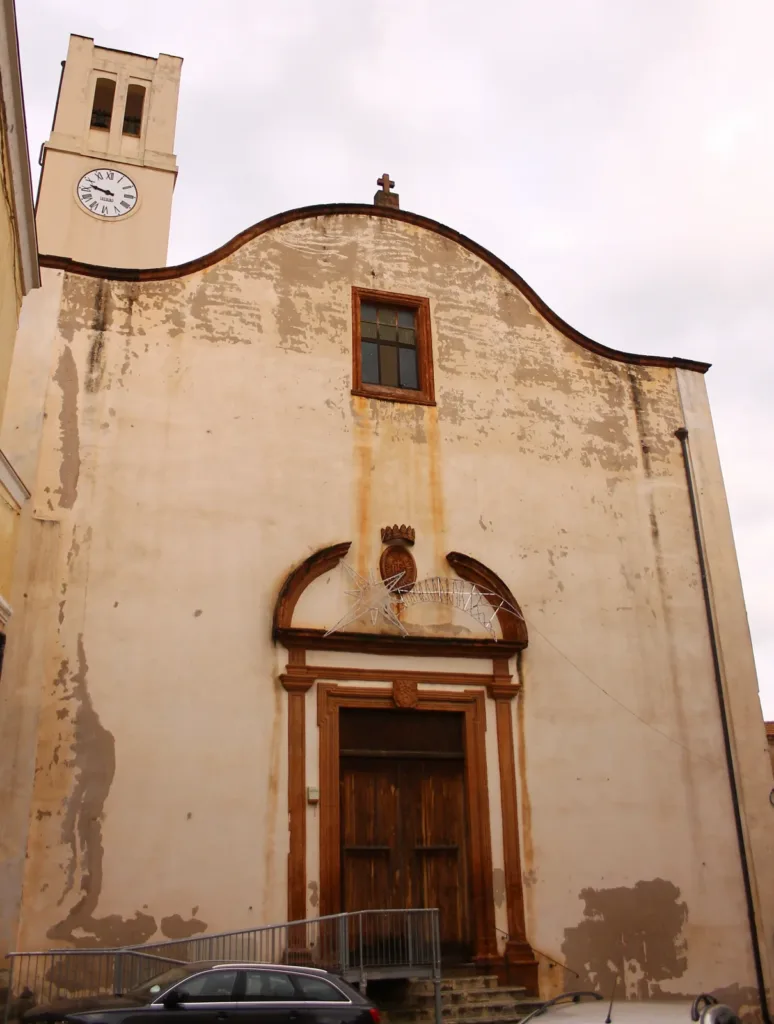
The doorway, upper window and curved top form a clear vertical axis. Pale wall surfaces contrast with reddish architectural elements around the entrance. Examine this larger arrangement before concentrating on small details. The façade guides attention towards its centre without relying on a dense covering of ornament, and its outline remains legible even from farther back in the square.
The pediment over the door breaks in the middle, providing space for heraldic elements. The Ministry of Culture's Idese guide identifies references to the Jesuits and to Father Salvador Serra, the college's founder. Even without claiming to decipher every weathered detail, visitors can understand their role: the entrance expresses institutional identity as well as marking a doorway. The closer photograph helps separate these outlines from the overall shape of the front.
Nave, side chapels and sanctuary
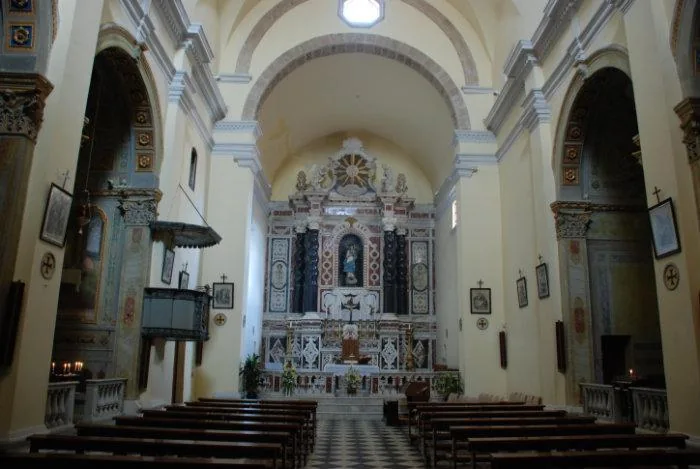
Inside, a single broad nave has three chapels on each side and ends in a quadrangular sanctuary. Both the chapels and sanctuary stand above the level of the main space. This difference in height helps distinguish their functions while retaining visual connections. From the entrance, the lateral arches and the ceiling guide the eye towards the altar at the far end.
To understand the arrangement, first look at the whole nave without trying to identify every artwork. Then compare a side opening with the one opposite and follow the transitions between walls, arches and vaults. This simple exercise makes the organisation easier to grasp. The photographs here record the interior in 2010 and the exterior in different years; they do not confirm the current position of every movable furnishing.

Decoration accumulated over time
The ministry's description notes the sanctuary's marble altar, with inlay and twisted columns. The painted decoration introduces another period. The city tourism service attributes works in the second and third chapels on the left to Luigi Gambini and collaborators, between 1906 and 1908. The present appearance therefore brings together contributions from different periods rather than a single decorative campaign.
Nor should visitors expect every artwork historically associated with the church to remain inside it. Idese mentions a small Annunciation by the Master of Sanluri, now kept in the Bishop's Palace. It is distinct from the twentieth-century paintings mentioned above. Checking where an artwork is held before searching for it among the chapels helps avoid confusing similar subjects with the same physical object.
Iglesias Turismo also records the presence of the Candelieri associated with the city's mid-August celebration. Their connection with the church adds a link to civic life, but a description of an object does not guarantee it will be visible at every visit. Check current access through the tourism service and diocesan contacts, allowing for worship and other activities. For a separate exploration of another religious building, continue with the article on Santa Chiara Cathedral, keeping the histories of the two churches distinct.