
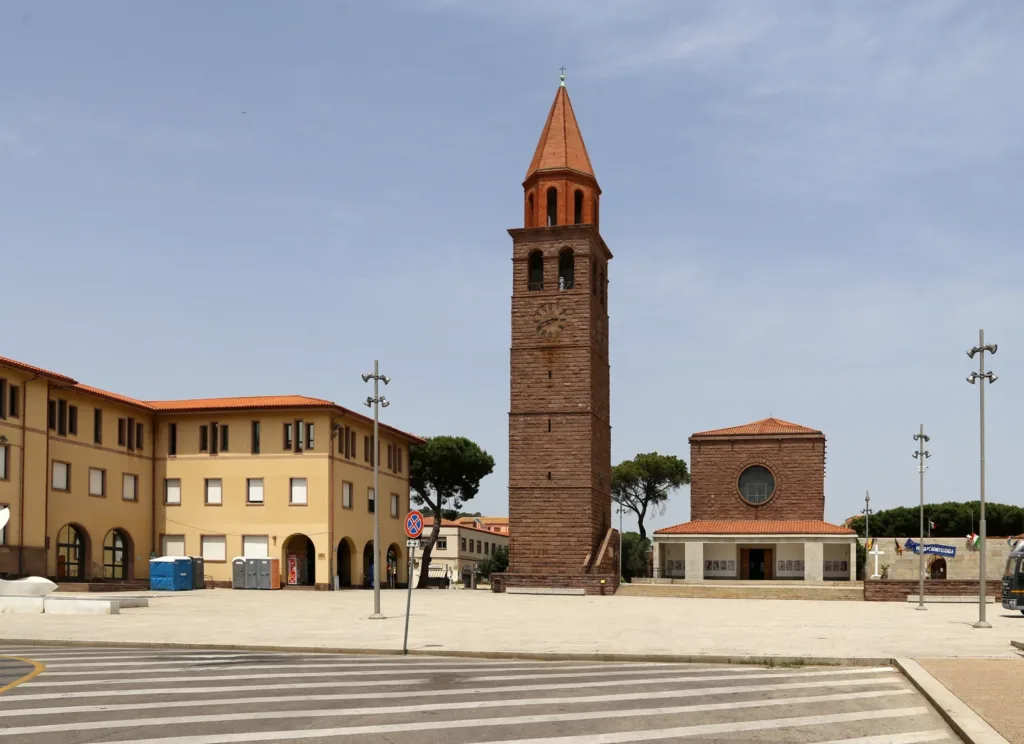

San Ponziano presents an apparent paradox in central Carbonia: a church recalling medieval forms belongs to the design of a twentieth-century town. Its bell tower and rose window may suggest a distant origin, yet the documentation leads instead to the modern foundation and the building campaign of 1938. The encounter between a historical architectural language and new construction makes this church particularly interesting.
This visit follows a different thread from the urban walk through Piazza Roma, covered in its own guide. The focus here is the church itself: how it was designed, which materials define its appearance, and how artworks and later changes preserve episodes from the life of the town.
One design built, another left on paper
The municipality's historic-centre planning report distinguishes an unbuilt initial proposal by Gustavo Pulitzer-Finali from the executed design by Cesare Valle and Ignazio Guidi. This distinction prevents the church from being automatically attributed to one architect simply because of his prominence in accounts of Carbonia's planning.

The report places religious building within contemporary debates about modernity and tradition. In a town founded under Fascism, references to historical architecture in a sacred building were therefore not incidental. “Neo-Romanesque”, the term used by the Culture Ministry's Idese record, describes a revival of an older language. It does not mean that the masonry was inherited from a surviving Romanesque church on the same site.
Granite, red stone and a portico threshold
Carbonia's museum service describes the facade through its granite entrance portico and the upper section in red volcanic stone. The difference provides a useful starting point. Below is a space that people can pass through, defined by supports and shadows; above is a wall surface containing the rose window.
Rather than looking for a uniform colour, notice where material, depth and function change. The portico helps explain the transition between the forecourt and interior, while the upper surface creates a recognisable frontage from a distance. The overall photograph shows the tower's position, but a closer view can make differences between materials easier to distinguish. Keep entrances clear while stopping to look.
The Culture Ministry's Idese record identifies Teulada granite and red trachyte and dates the laying of the foundation stone to 29 January 1938. That date restores the building to its proper historical setting: apparently medieval references resulted from design choices made during the creation of the modern town.
A nave, two aisles and high windows
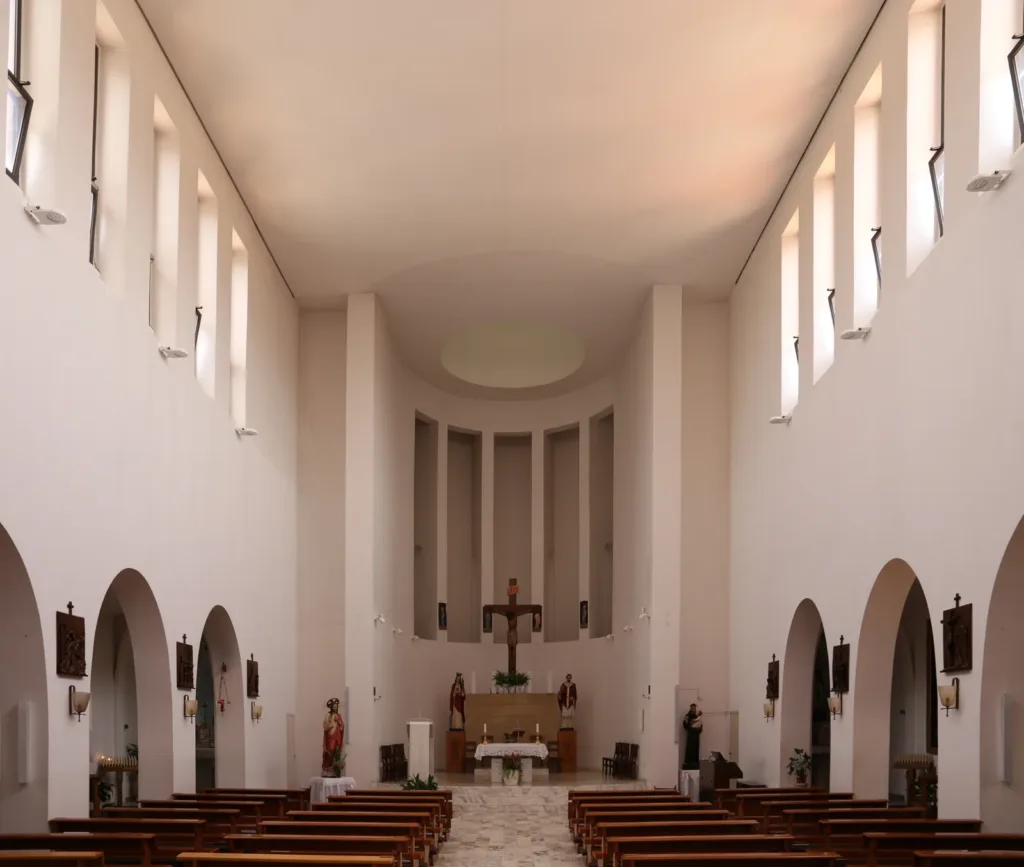
Idese describes a main nave flanked by two smaller aisles and ending in a semicircular apse. In the interior photograph, round-arched lateral openings, pale walls and a row of high windows are visible. Light emphasises the height of the central space, while the side passages introduce a more enclosed scale.

This arrangement invites two complementary readings. From the entrance, the main axis draws attention towards the far end; looking sideways reveals relationships between the larger central space and the narrower aisles. Here, “apse” refers to the curved termination of the building. Identifying it helps distinguish architectural shape from the furnishings placed within the area used for worship.
The bell tower and its Aquileia reference
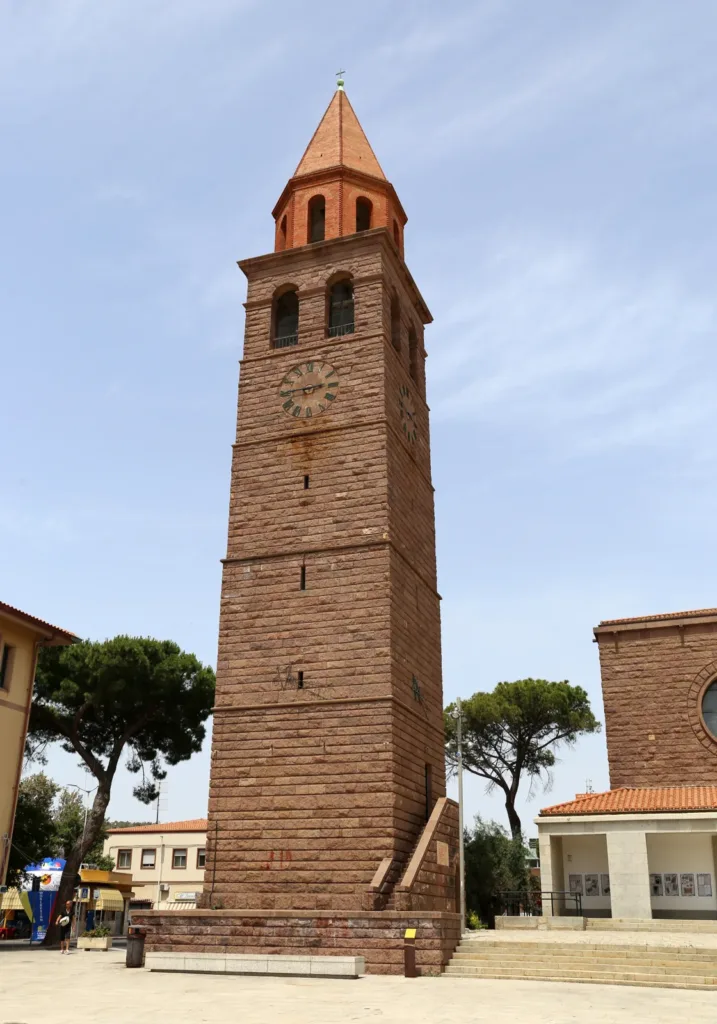
The tower has a square plan and a pointed red-brick crown. Both the ministry record and the museum service connect its design with the bell tower of Aquileia's basilica; the latter gives its height as 44.70 metres. This is an architectural reference, not evidence that Carbonia's tower has an ancient origin of its own.
The vertical photograph allows the eye to follow the shaft upwards to its higher openings and pointed roof. It can therefore be understood as a building with its own composition, rather than only as a marker on the skyline. Visibility from outside does not establish that visitors can normally climb it. Any special opening should be checked against the current programme of its organisers.
Artworks, wartime damage and dedication
The town tourism portal records the destruction of Filippo Figari's original rose window in the bombing of 8 June 1943 and identifies Eugenio Tavolara's Stations of the Cross, dated 1938. The present window portrays Saint Pontian and Saint Barbara. These details distinguish original works from replacements introduced after destruction.
The dedication to Pontian, a martyr pope associated in religious tradition with exile in Sardinian mines, has particular resonance in the coal town. The connection concerns the religious memory of mining work; it does not place his exile in the modern Serbariu mine. Pontian and Barbara belong to the community's devotional life as well as to an artistic reading of its sacred images.
Use the San Ponziano parish church listing to locate the building. Before planning an interior visit, confirm opening arrangements and services with the parish. If mobility affects your visit, ask which entrance to use: steps on the main frontage alone do not describe every possible access arrangement. Allow time to look at the facade even if a service makes an interior visit inappropriate when you arrive.