
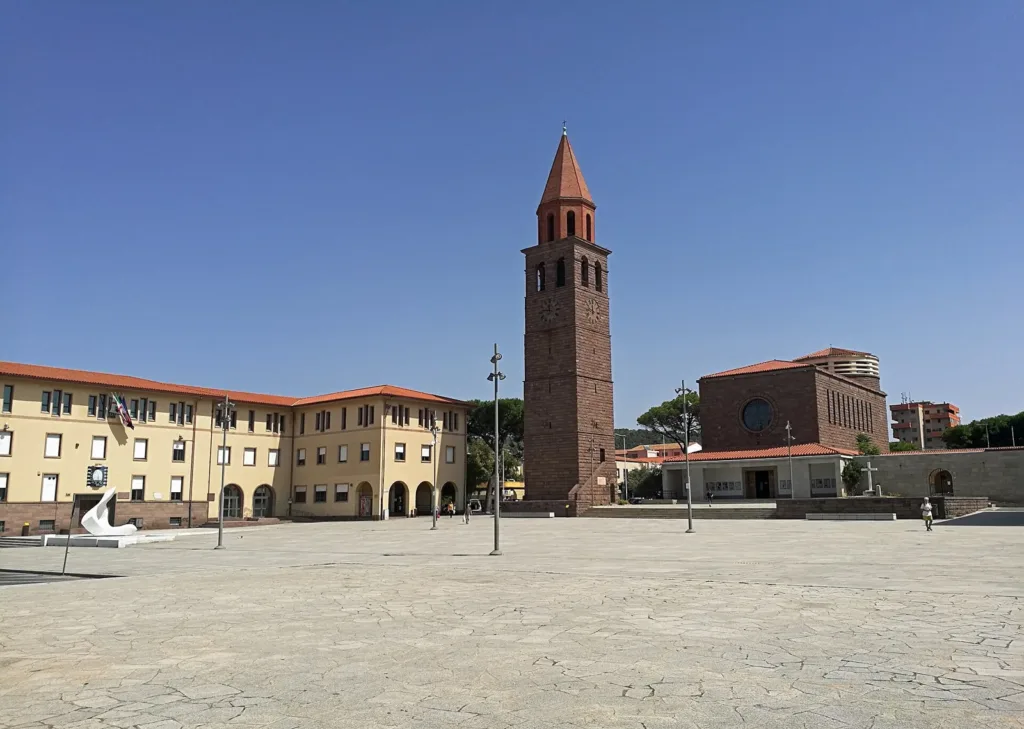

Piazza Roma offers an introduction to Carbonia through space before dates. The centre of this planned town does not appear as a square assembled through unrelated additions. Its open area and public buildings reveal a deliberate relationship. To approach its architecture, spend a few minutes looking at the whole composition before heading directly towards whichever landmark first attracts your attention.
This walk focuses on the square as a collective place. San Ponziano Church, the tower and other buildings contribute to its appearance, while their individual histories and interiors deserve separate treatment. Here, the key questions concern relationships: where entrances face, how heights vary and how a route through town becomes a place in which people can pause.
A square at the centre of a planned town
Carbonia Turismo places Piazza Roma at the centre of the urban plan and connects its architecture with the Fascist period. Civil, religious and recreational functions surround its rectangular space. Recognising that origin means asking how the design represented power and organised public life during the period in which it was created.

Visitors today encounter a place used by a contemporary community. Its historical and everyday dimensions can be considered together without confusing them. A facade can retain an earlier architectural language while the building or the space outside supports different activities. Asking what has survived and what has changed is more productive than treating a single stylistic label as a complete explanation of the square.
Read the town hall from the outside
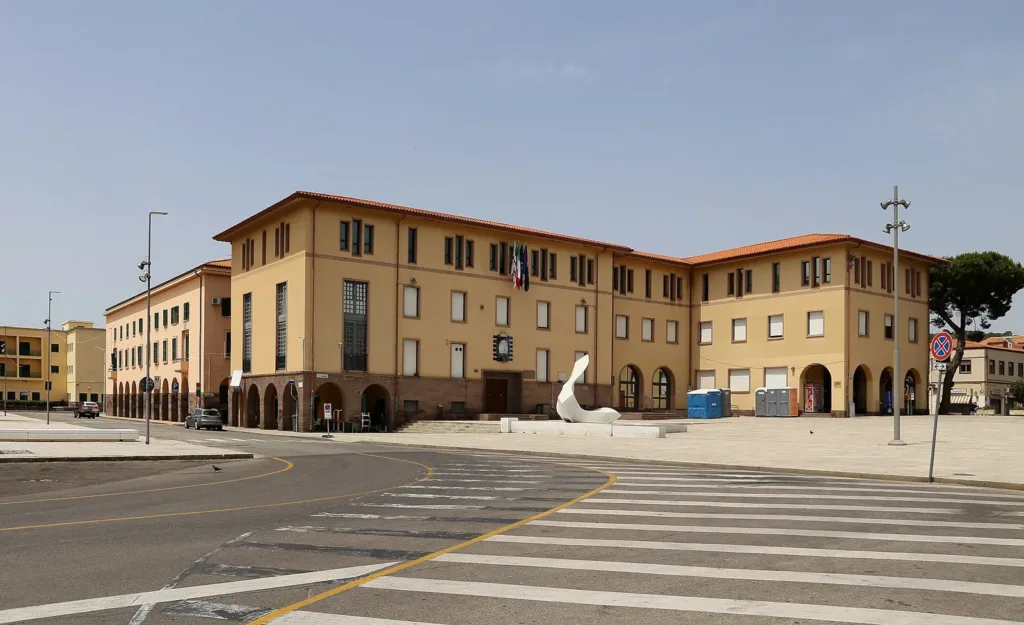
The national cultural heritage catalogue dates the town hall to 1938 and describes a portico of rounded arches faced in red trachyte. Above it, rendered surfaces and an ordered arrangement of windows form a symmetrical elevation. These features can be studied from outside without entering the administrative offices.
Choose a position from which you can see the complete facade and compare its lower section with the upper floors. Then move closer to distinguish stone from rendered surface. The contrast involves more than colour: apparent weight, shadow and the depth of openings also change. Making this comparison gives a physical meaning to architectural terms that might otherwise seem abstract on a page.
The portico also creates a threshold. It is not yet the administrative interior, but neither is it identical to the fully open square. Looking at this transition helps explain how a public building addresses the town around it. If you would like to visit inside, follow the municipality's current arrangements. Architectural interest does not automatically make every working room accessible to visitors.
The theatre and collective life
The town's tourism portal includes the Dopolavoro Cine-Teatro among the buildings defining Piazza Roma. Its position alongside other public functions invites you to consider leisure as part of urban planning. The square cannot therefore be understood only through administration or civic representation. It also includes a place where people gather to watch a performance.
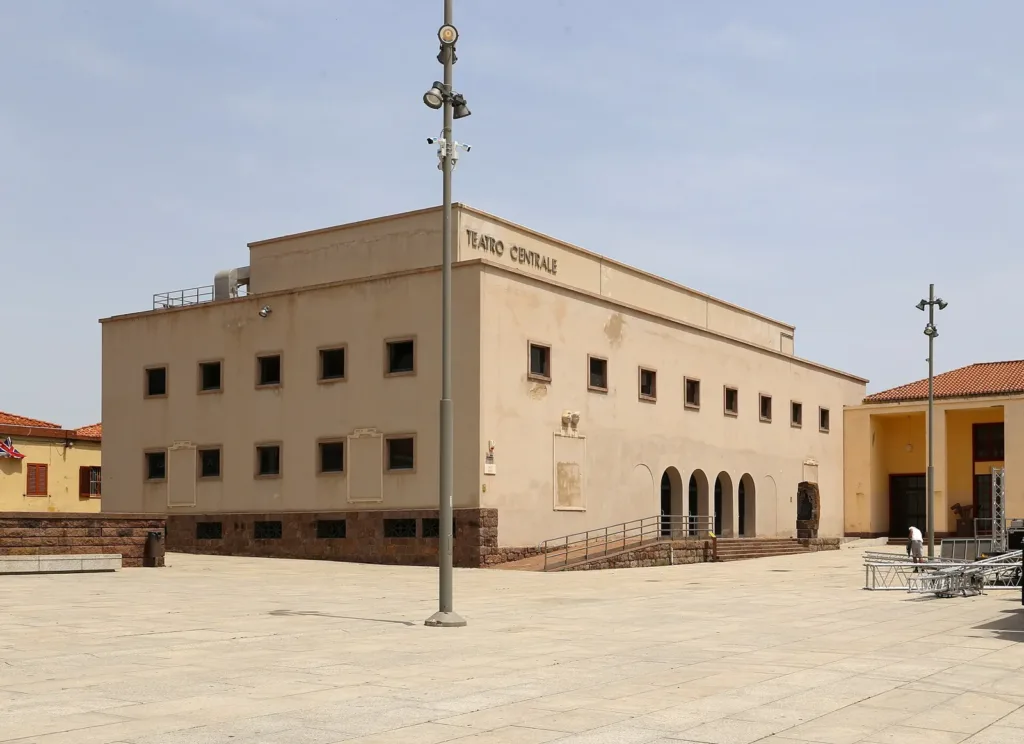

Outside the theatre, observe the relationship between the entrance, the building frontage and the space in front. Consider how an audience might arrive or leave, without assigning unverified historic uses to particular features. This is an exercise in reading urban form, rather than a reconstruction of a specific event. If you want to attend a performance, consult the current programme: photographs of the building do not establish that it will be open during your visit.
Explore through three different viewpoints
You can organise your walk around three pauses, allowing viewpoints to guide you rather than following a rigid route. First, find a broad view that shows the central open space and the buildings around it. Next, approach the town hall to examine materials and openings. Finally, change sides and look back across the square. Elements that previously overlapped become separate, making distances and relationships easier to understand.
There is no need to enter every building or complete a prescribed circuit. For photography, a wide view followed by a carefully chosen detail often tells a clearer story than several nearly identical frames. Keep entrances clear and respect everyday activities. If temporary structures or event equipment occupy part of the square, distinguish the arrangement you encounter that day from the permanent organisation of the space.
Continue exploring modern Carbonia
The Architectural Route presented by the town's tourism portal connects Carbonia with ATRIUM, the cultural route addressing the urban legacy of twentieth-century European totalitarian regimes. It offers a starting point for moving beyond individual buildings towards a wider, critical understanding of the town and the historical conditions behind its design.
Use our Piazza Roma listing to locate your starting point. If you want to connect the planned town with the history of mining labour, our separate Coal Museum guide develops that subject. The square remains a worthwhile experience in its own right: a place to observe how inherited architectural forms continue to participate in public life today.