

At Seruci, the highest part of the complex immediately attracts attention, but the lower walls suggest a different question: how was life organised around the nuraghe? Doorways, rooms and courtyards allow visitors to think about movement and relationships between spaces. This site in Gonnesa rewards a visit that alternates between two scales, that of the dominant monument and that of the smaller passages through the surrounding settlement.
Our Nuraghe Seruci directory entry provides the location. The complex stands in the countryside of Gonnesa on a rise overlooking the Acqua Sa Canna valley. Its landscape helps place it geographically, but cannot by itself establish precise ancient political boundaries or trading routes. Before assigning a purpose to every stone, identify the main surviving elements and consider their relationship with the slope on which they were built.
From tower complex to settlement
Regional sources describe a complex nuraghe with outer structures and a substantial village. Their reconstructions of the towers are not always expressed in the same terms, and some descriptions explicitly retain uncertainty. For visitors, the most useful approach is to examine the monument through its visible masonry, without turning a proposed plan into a definitive image. A reconstruction drawing should always be compared with the parts that actually survive, rather than replacing them in the imagination.
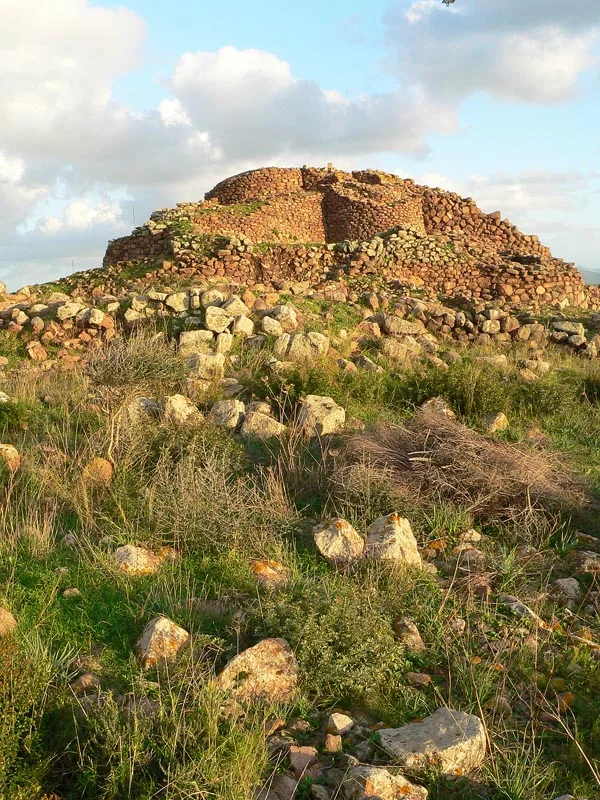

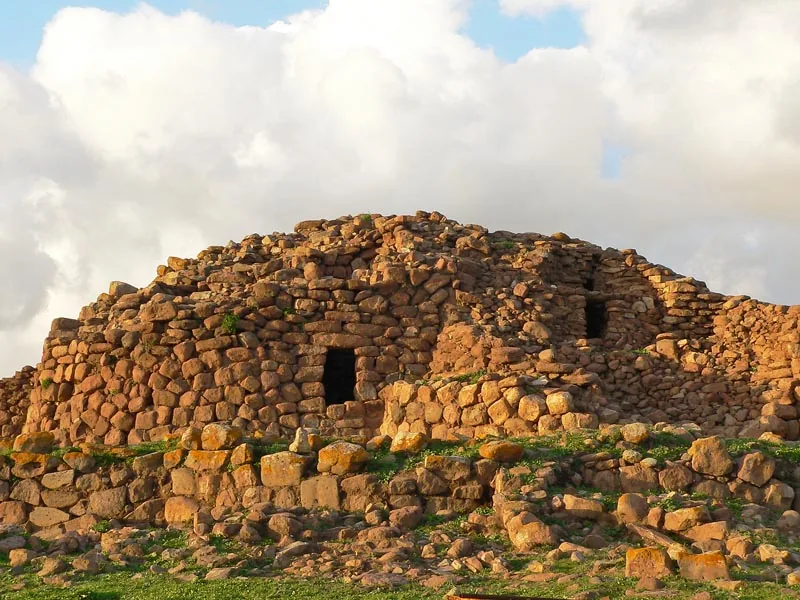
In the entrance photograph, taken in 2008, the dark opening appears within a mass of stones of different sizes. The contrast draws attention to the thickness of the masonry. This is not a thin wall with a room beginning immediately behind it: the photograph conveys a substantial built volume. The more distant view from the same year makes the rise beneath the nuraghe clearer and helps separate the monument's outline from stones in the foreground.
Rooms arranged around a shared centre
The archaeological documentation highlights groups of rooms arranged around a courtyard. That layout differs from a simple collection of independent huts. To understand it, follow the relationship between a threshold and the open area immediately in front of it. Where several entrances face the same centre, that apparently empty space becomes part of the settlement's organisation. The ground plan is therefore at least as important as the height to which the walls happen to survive today.
This does not mean that every visible room can confidently be labelled a kitchen, store or workshop. Identifying functions depends on finds and traces recovered during excavation, not merely on shape. A circular room alone cannot tell us who used it or how many people occupied it. A guided visit is especially valuable when a recognisable feature is connected with a specific research result, with a clear explanation of what remains uncertain or open to interpretation.
Research stretching back more than a century
The municipality records the site's discovery by Ignazio Sanfilippo in 1897 and the work of Antonio Taramelli. SardegnaCultura dates Taramelli's first excavation campaign to 1917. These are separate events: identifying a site and investigating it archaeologically are not the same activity. The gap between the dates helps explain why our knowledge of Seruci does not come from a single exploration. It has developed through studies and fieldwork carried out at different times.
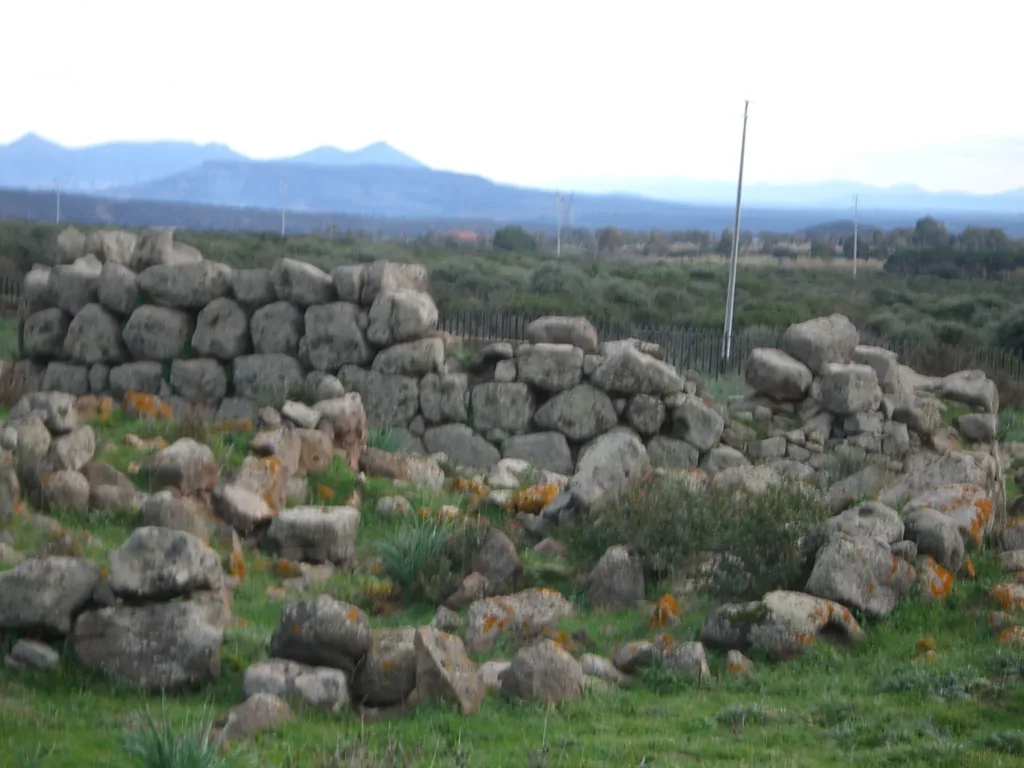
Older photographs need similar care. Vegetation, clearance and visitor boundaries may change while an image continues circulating for years. The three views in this article document aspects of the complex rather than replacing current information about the visitor route. Comparing them nevertheless brings out an enduring point about understanding Seruci: a photograph of the nuraghe alone leaves out the network of smaller spaces that makes the surrounding settlement worth examining in its own right.

Preparing for a visit
The municipal page about Seruci supplies contacts and visitor information. Confirm the calendar directly before travelling, because summer opening notices do not guarantee admission in other months. Ask which route is being offered and what ground conditions to expect. A site spread across a rise cannot be assessed solely by the distance between its parking area and entrance, particularly where visitors have specific mobility requirements.
During the visit, begin from a permitted viewpoint that makes the nuraghe recognisable, then examine a group of lower rooms along the authorised route. This change of scale prevents the remains becoming an undifferentiated sequence of stones. Seruci allows a substantial monument to be connected with more intimate spaces. A courtyard, a threshold and a curving wall can reveal aspects of the settlement's organisation without requiring invented scenes of its ancient daily life.