
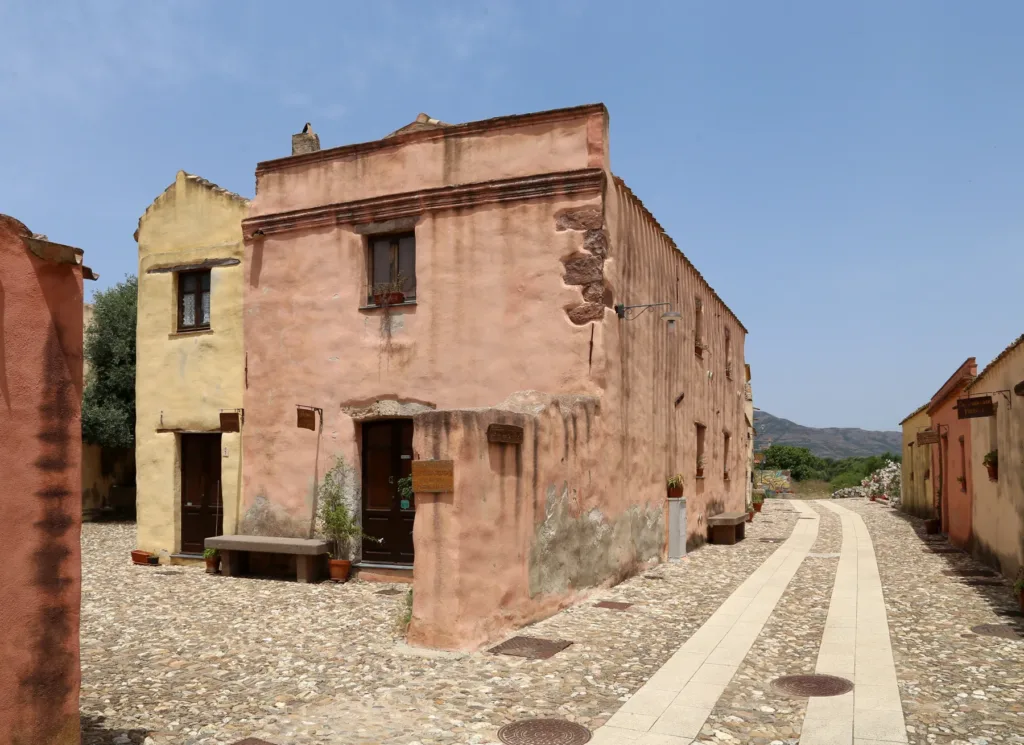

In the historic village of Tratalias, an interesting detail may be a doorway, a bench against a wall or the way a street passes between two houses. The large church immediately attracts attention, but understanding the village’s recovery means looking at its smaller buildings too. The old nucleus preserves part of the settlement that preceded the population’s relocation. It is neither an unchanged medieval stage set nor the whole of the present municipality.
Looking at the scale of houses
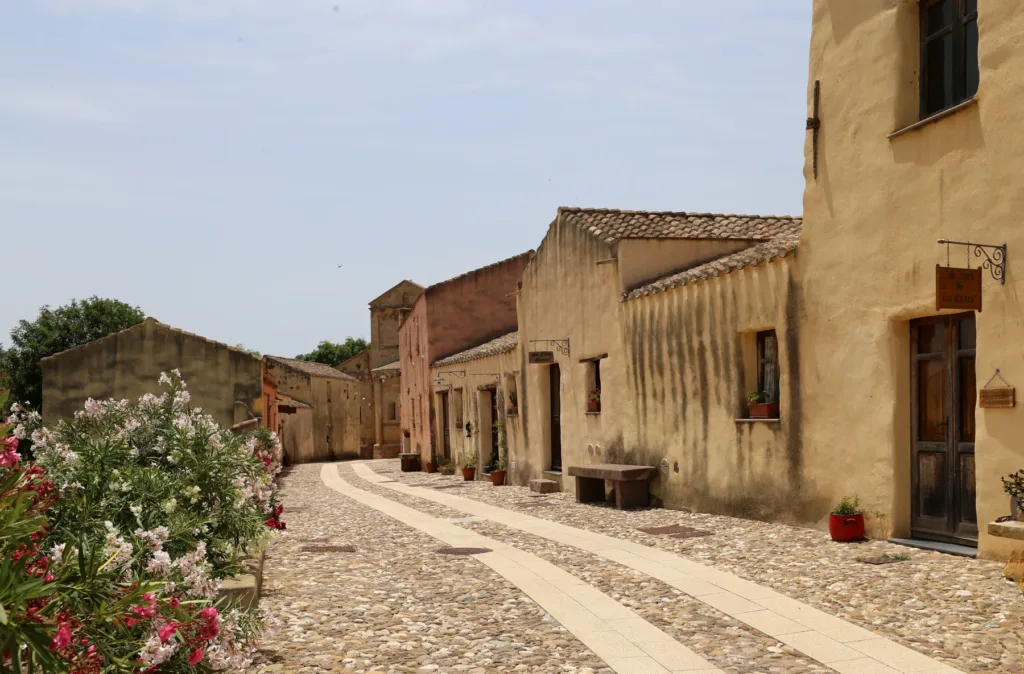
The photographs show rendered façades, low roofs and openings of different sizes. Repeated doors and windows establish a domestic scale that contrasts with the religious monument. Following a section of street, rather than seeking only a view of the square, makes this arrangement easier to understand. Each house contributes to a shared frontage while retaining differences in height, colour and the way its individual parts are organised.
The phrase medieval village, frequently used to promote the destination, does not automatically give every visible wall a medieval date. Buildings inhabited over centuries acquire altered openings, finishes and uses. Restoration adds another stage to their history. Distinguishing the settlement’s long origins from the dates of individual features allows the recovery work to be appreciated without treating a modern photograph as an exact image of the village seven hundred years ago.

What survives of the earlier centre
The municipality’s historical account identifies forty-five buildings in the surviving nucleus and recalls demolitions in 1991 affecting particularly damaged or more recent structures. The village that can be visited therefore preserves only part of a larger settlement. Spaces between buildings should not automatically be interpreted as gaps that always existed. Reconstructing the earlier layout would require plans and documents as well as observation of the façades that remain.
According to the same source, the surviving houses were recognised as being of particular historical and artistic interest by the heritage authority in 1997. That recognition draws attention beyond an individual monumental building to the residential fabric. An ordinary home can provide evidence through its relationship with the street, construction methods and traces of collective life. Protecting an ensemble does not require every building to be exceptional when considered on its own.
The relocated settlement and the living town
Relocation followed problems caused by water infiltration associated with the Monte Pranu reservoir. Municipal documentation describes a lengthy process involving health reports, planning and construction of the new centre. Here that background explains why the old nucleus lost its original residential role. The reservoir’s history and other affected settlements are separate subjects; this walk concerns the buildings retained and reused within Tratalias itself.
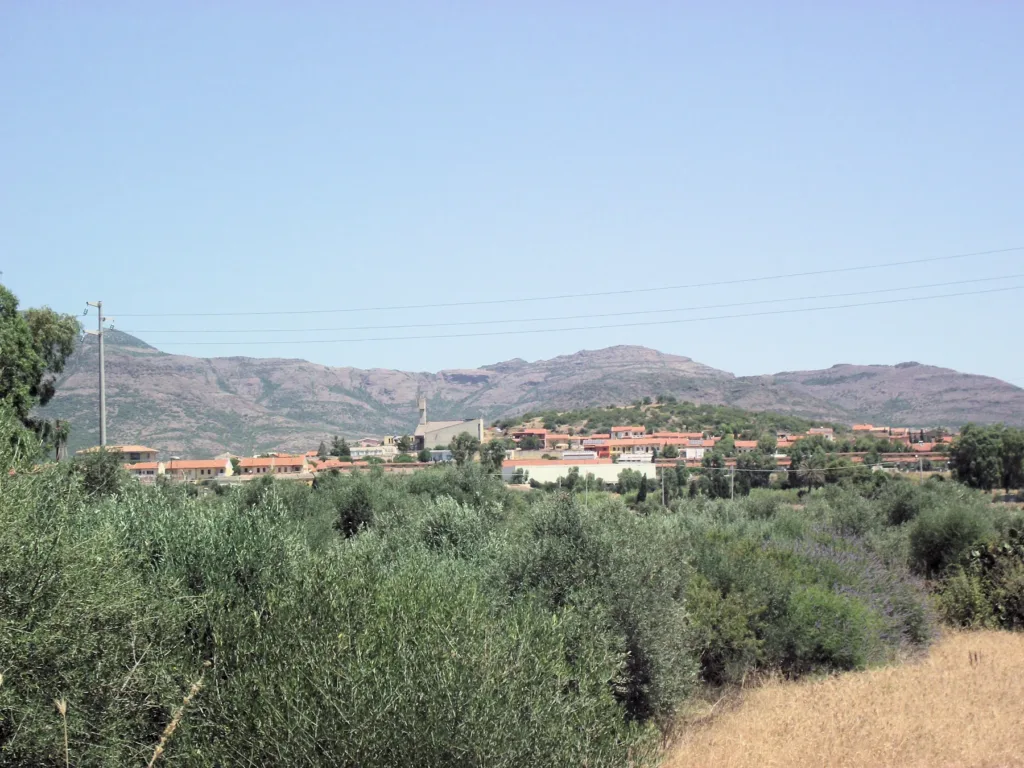
The photograph of new Tratalias is a reminder that the community did not disappear when the old houses were abandoned. Calling the historic nucleus a ghost village may express a visual impression, but becomes misleading if it erases the inhabited centre nearby. When planning a visit, distinguish the address of the old village from municipal services or businesses in the newer town. They belong to one community’s history but have different layouts and functions.
Recovery does not mean freezing time
The national tourism portal Italia.it describes restored houses and spaces intended for exhibitions, workshops and studios. SardegnaTurismo also identifies craft activities within the village. These descriptions establish a direction for reuse, rather than guaranteeing a daily opening schedule. Before making a particular workshop or exhibition the focus of a trip, check the organisers’ current announcements instead of assuming that a sign above a doorway means continuous public access.

Reuse reveals an interesting balance between retaining the character of the houses and accommodating contemporary purposes. In the photographs, paving and seating influence the experience of the streets alongside the façades. A walk can focus on these relationships between thresholds, routes and small stopping places. There is no need to invent the biographies of former residents: assigning names, occupations or particular events to individual houses requires documented testimony.
An attentive route through the nucleus
The Tratalias historic village listing provides a geographical reference for arrival. Once there, compare façades with the spaces where streets meet, respecting closed interiors and avoiding the assumption that every doorway leads into a museum. Santa Maria di Monserrato remains an orientation point, while its architecture belongs in the separate church guide. The focus here is the group of houses: the surviving part of a settlement, its recovery and its connection with the community that continues to live nearby.