
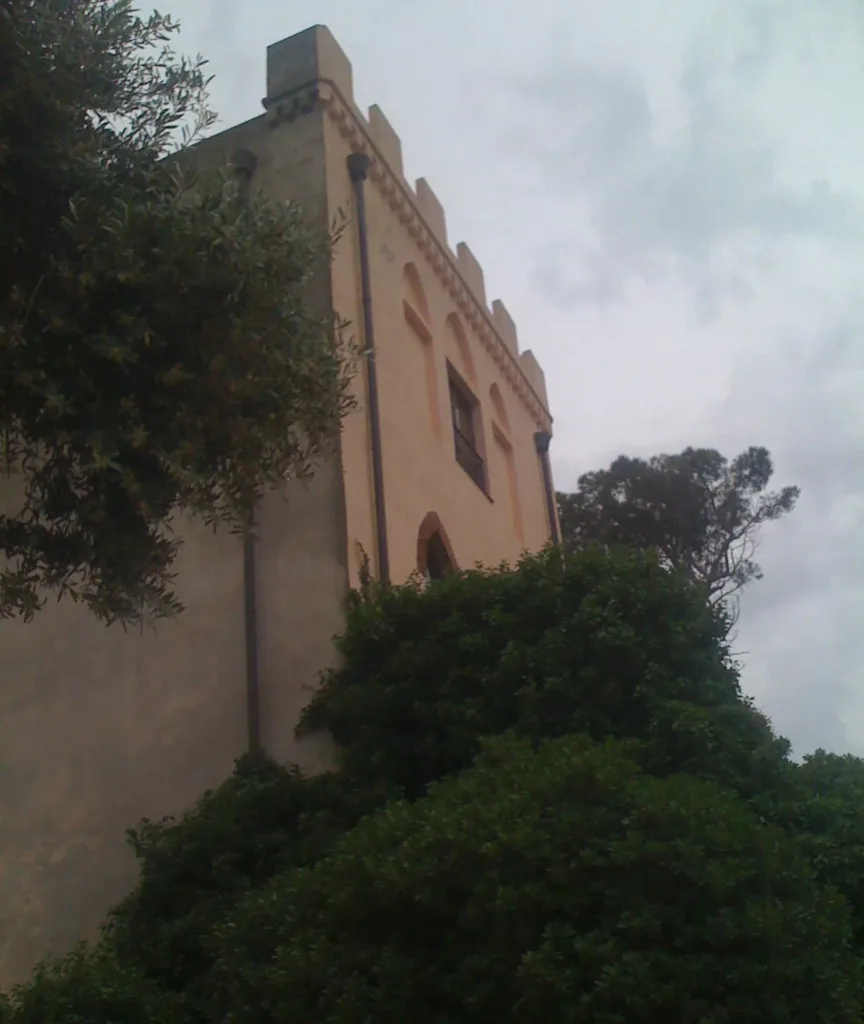

Salvaterra Castle, on the hill overlooking central Iglesias, calls for a view that spans several periods. The word “castle” may suggest a medieval fortress surviving intact into the present. Here, the interest lies in transformation: defensive remains, rebuilding, an appearance shaped by the nineteenth century, and older images recording a configuration different from the one photographed today.
The Salvaterra Castle directory entry locates the site in Iglesias. This guide focuses on the building and on comparing the evidence for its history. The town’s defensive circuit has its own story, explored in the article about the medieval walls of Iglesias. Here it provides only the context needed to understand the fortress’s position.
Three images and three kinds of evidence
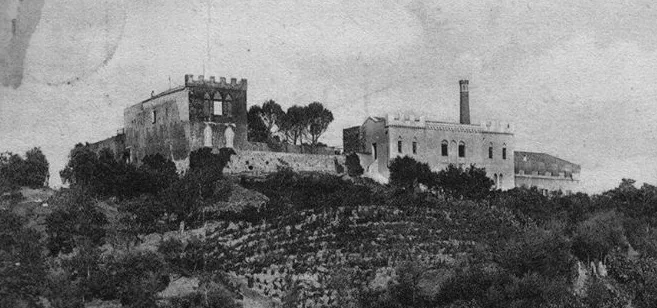
The images accompanying this article belong to different moments. The cover photograph shows a rendered, crenellated frontage; the drawing dated 1358 represents towers and an entrance; the historical photograph records the relationship between buildings on the summit and the slope below. Comparing them is more informative than expecting a single image to summarise the monument’s entire history.
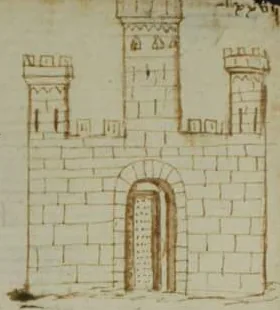

In the medieval drawing, the towers are arranged around the central passage. The representation emphasises a doorway, narrow vertical openings and battlements. Together, those elements immediately convey a fortified place. They do not, however, allow heights and distances to be measured directly. A historical image needs to be interpreted through its own conventions, rather than treated as a photograph or a modern measured survey.
From San Guantino to Aragonese rule
The Ministry of Culture’s entry places the probable construction in the second half of the thirteenth century and associates it with Count Ugolino. Under Pisan rule, the castle was called San Guantino. It passed to the Aragonese in 1324, after which the structure underwent alterations. The entry also records its royal status and its new name, Salvaterra.
The municipal booklet Le fortificazioni medievali discusses a plaque dated 28 February 1325 celebrating building work under James II. Its account points out that a fortification already existed. The date therefore belongs in the context of Aragonese works, without erasing the preceding phase. An official celebration of construction may mark a substantial intervention in an existing complex rather than a completely new beginning.
The drawing of 1358 and the surviving structure
SardegnaCultura refers to a representation dated 1358 when describing a quadrangular plan with corner towers and a fortified entrance. The entry also stresses how little of the earlier complex remains recognisable, with nineteenth-century construction introducing further changes. The picture and the material remains answer different questions: one records an earlier representation, while the other preserves only part of the building’s changing history.
In the historical photograph reproduced here, the buildings do not form a regular, symmetrical outline. A taller volume stands on the left, with lower structures extending towards the right and a slender chimney rising above them. The ground below takes up a substantial part of the image. This composition helps explain why the relationship between buildings and hillside matters when studying the castle.


A nineteenth-century villa and glassworks
Iglesias Turismo records that, after its military role ended, the complex was joined in the late nineteenth century by a neo-Gothic villa and a glassworks, both associated with Edoardo Sanna. “Neo-Gothic” describes a modern architectural language drawing on older forms. Battlements alone therefore cannot establish that the frontage supporting them belongs to the Middle Ages.
In the cover image, consider the rendered surface, the openings and the upper outline separately. The consistent colour makes the frontage readable as a whole, whereas the documented history cautions against automatically assigning every part to the same period. Dating individual sections of masonry requires specific surveys and research. A photograph offers an initial orientation, rather than a chronology of each structure.
Planning a visit to Salvaterra
The Iglesias Turismo castle page identifies Associazione Balestrieri Iglesias as the contact for arranging a visit. It also describes an exhibition about the Middle Ages, including arms, armour and objects connected with warfare and torture. The presence of an exhibition does not establish that every object came from the castle or was used there. Ask which items are reconstructions and which documentary evidence supports the interpretation.
Before heading up, check opening arrangements, appointments and the nature of the access with the organiser, particularly if you have mobility requirements. Use the directory entry for orientation, but agree the actual meeting point with the person accompanying the visit. Bring the two historical images with you: comparing a feature in the drawing, an outline in the old photograph and the visible frontage helps turn general curiosity into specific questions about Salvaterra’s transformations.